
DAVIS CENTER
Location
Geographic Setting
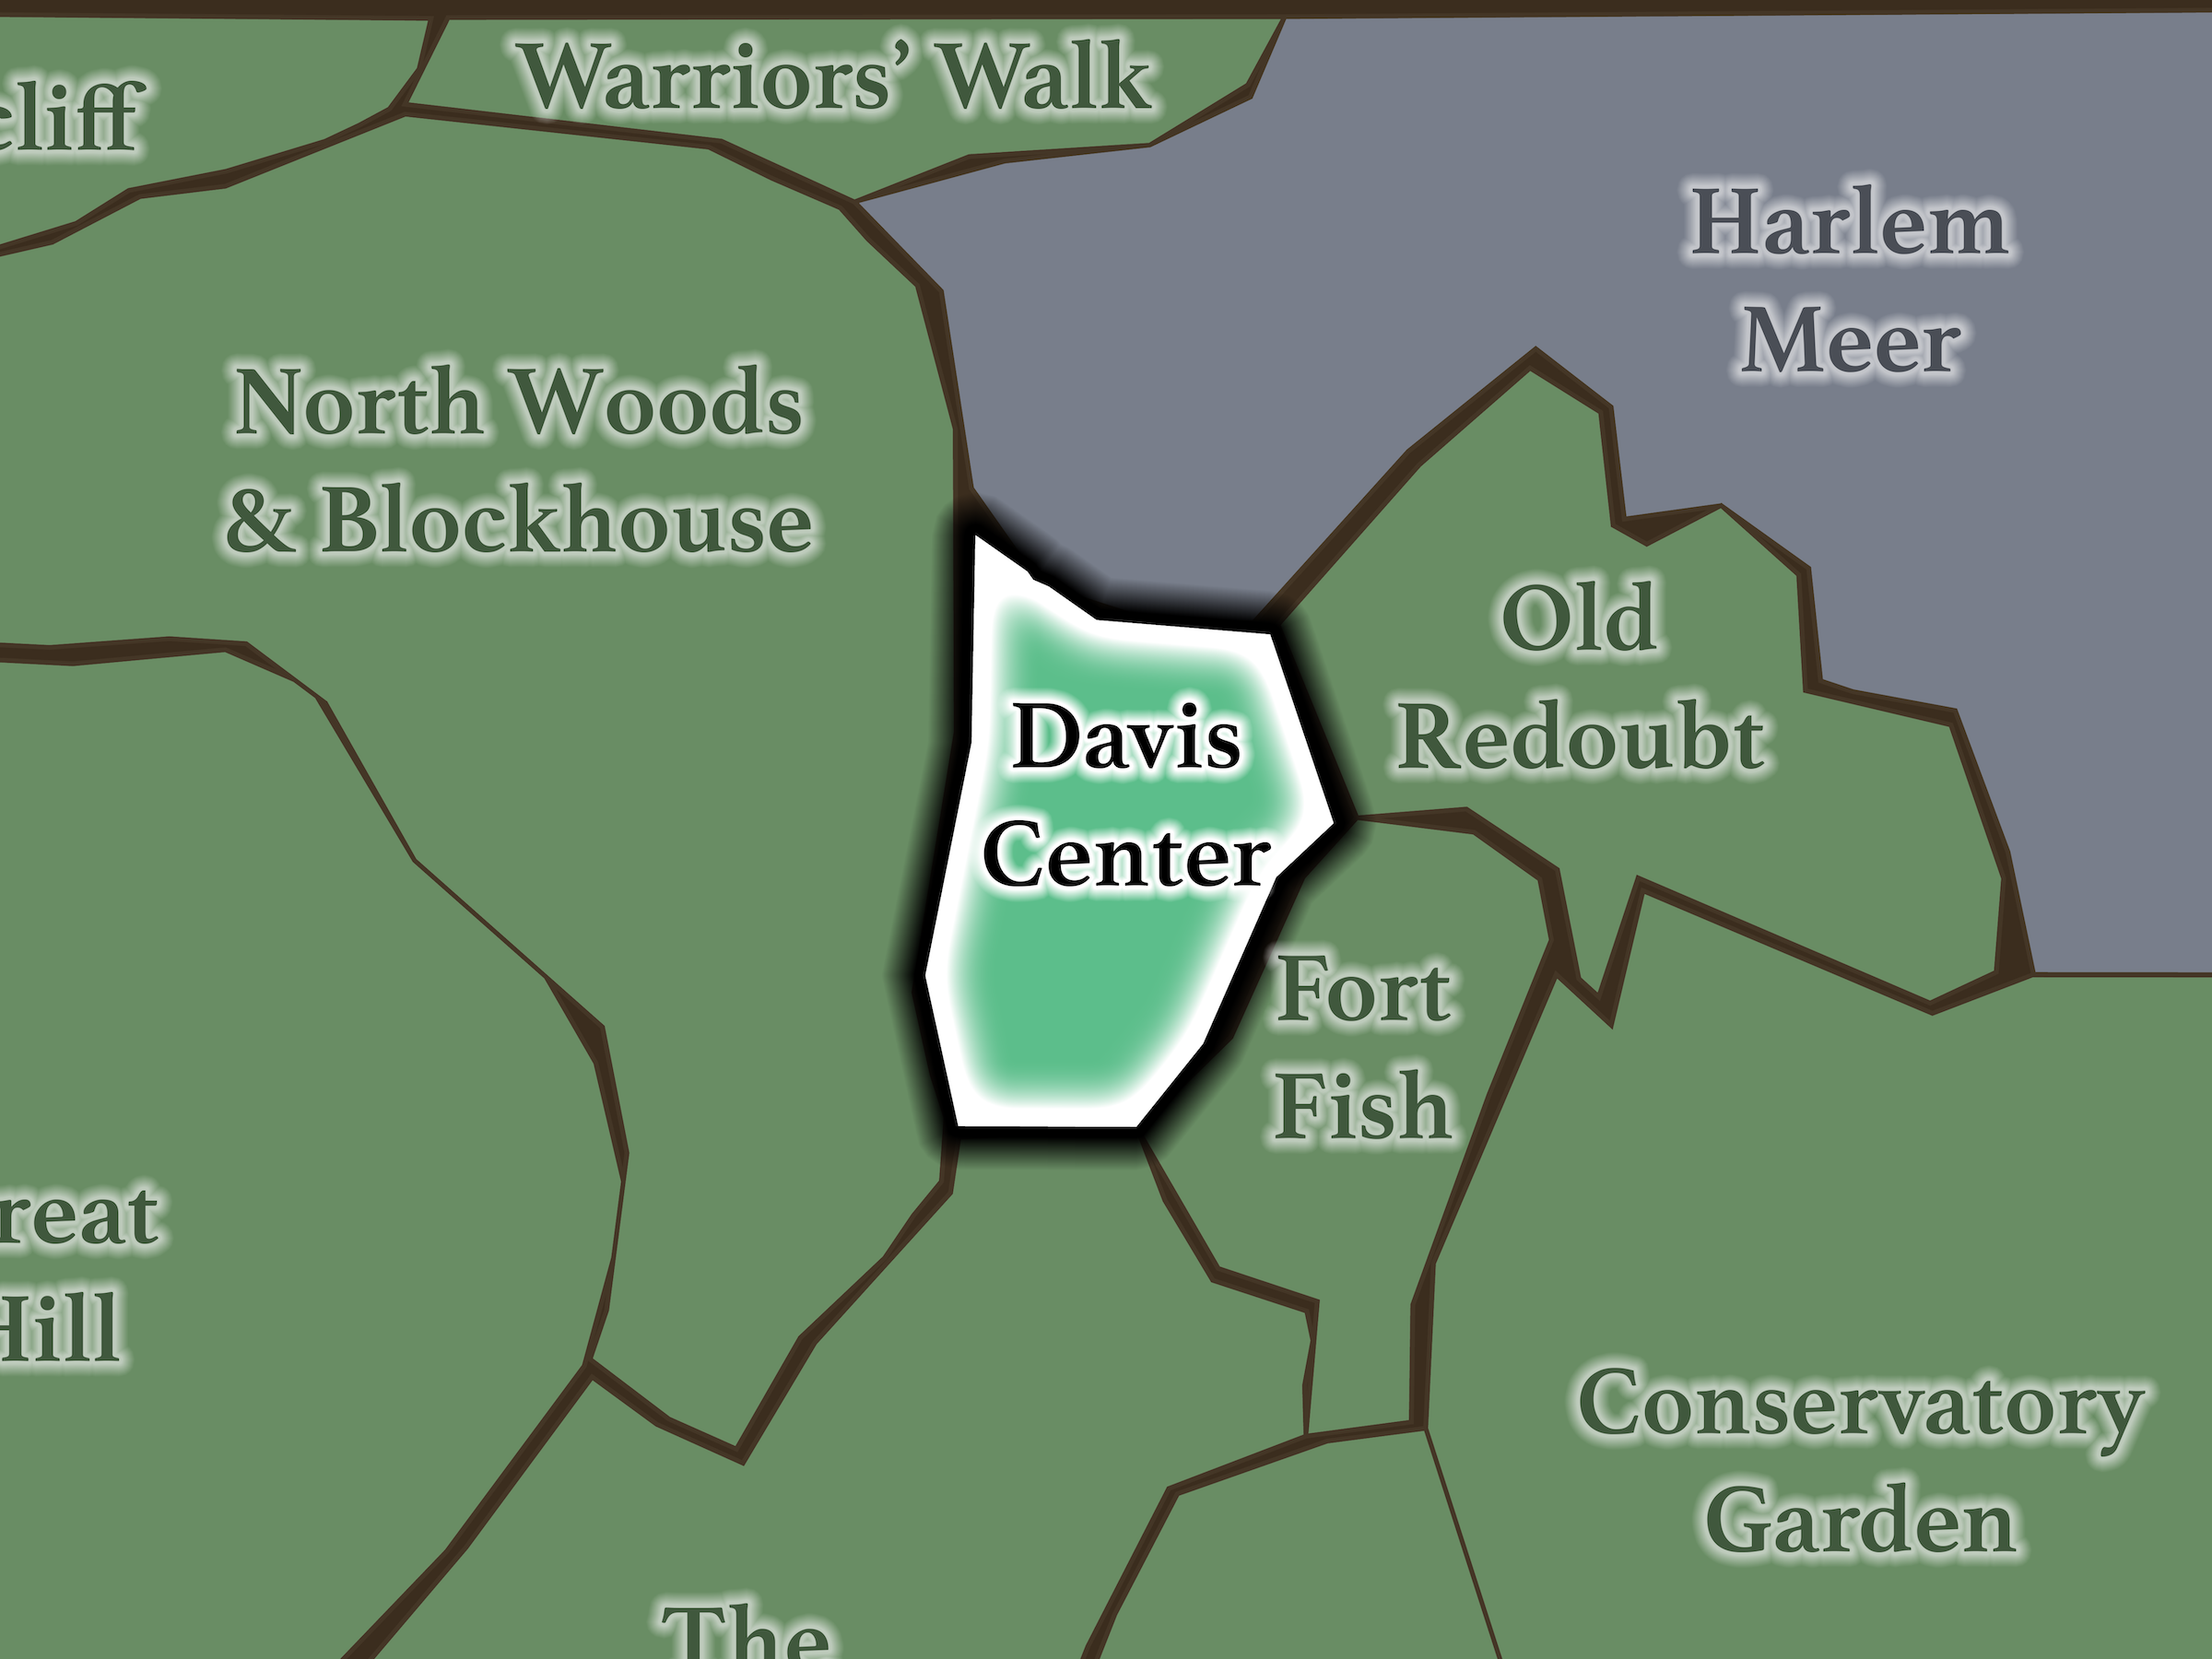
Davis Center occupies a low, sheltered landscape immediately south of Harlem Meer. Old Redoubt rises to the east; Fort Fish lies across East Drive to the southeast; The Ravine begins below East Drive to the south; and North Woods & Blockhouse lie across East Drive to the west.
The location is especially important because this is where the water flowing through the North Woods and Ravine historically reached Harlem Meer. The Davis Center was deliberately reshaped around that relationship, restoring the stream course and pedestrian connection that had been severed for more than half a century.
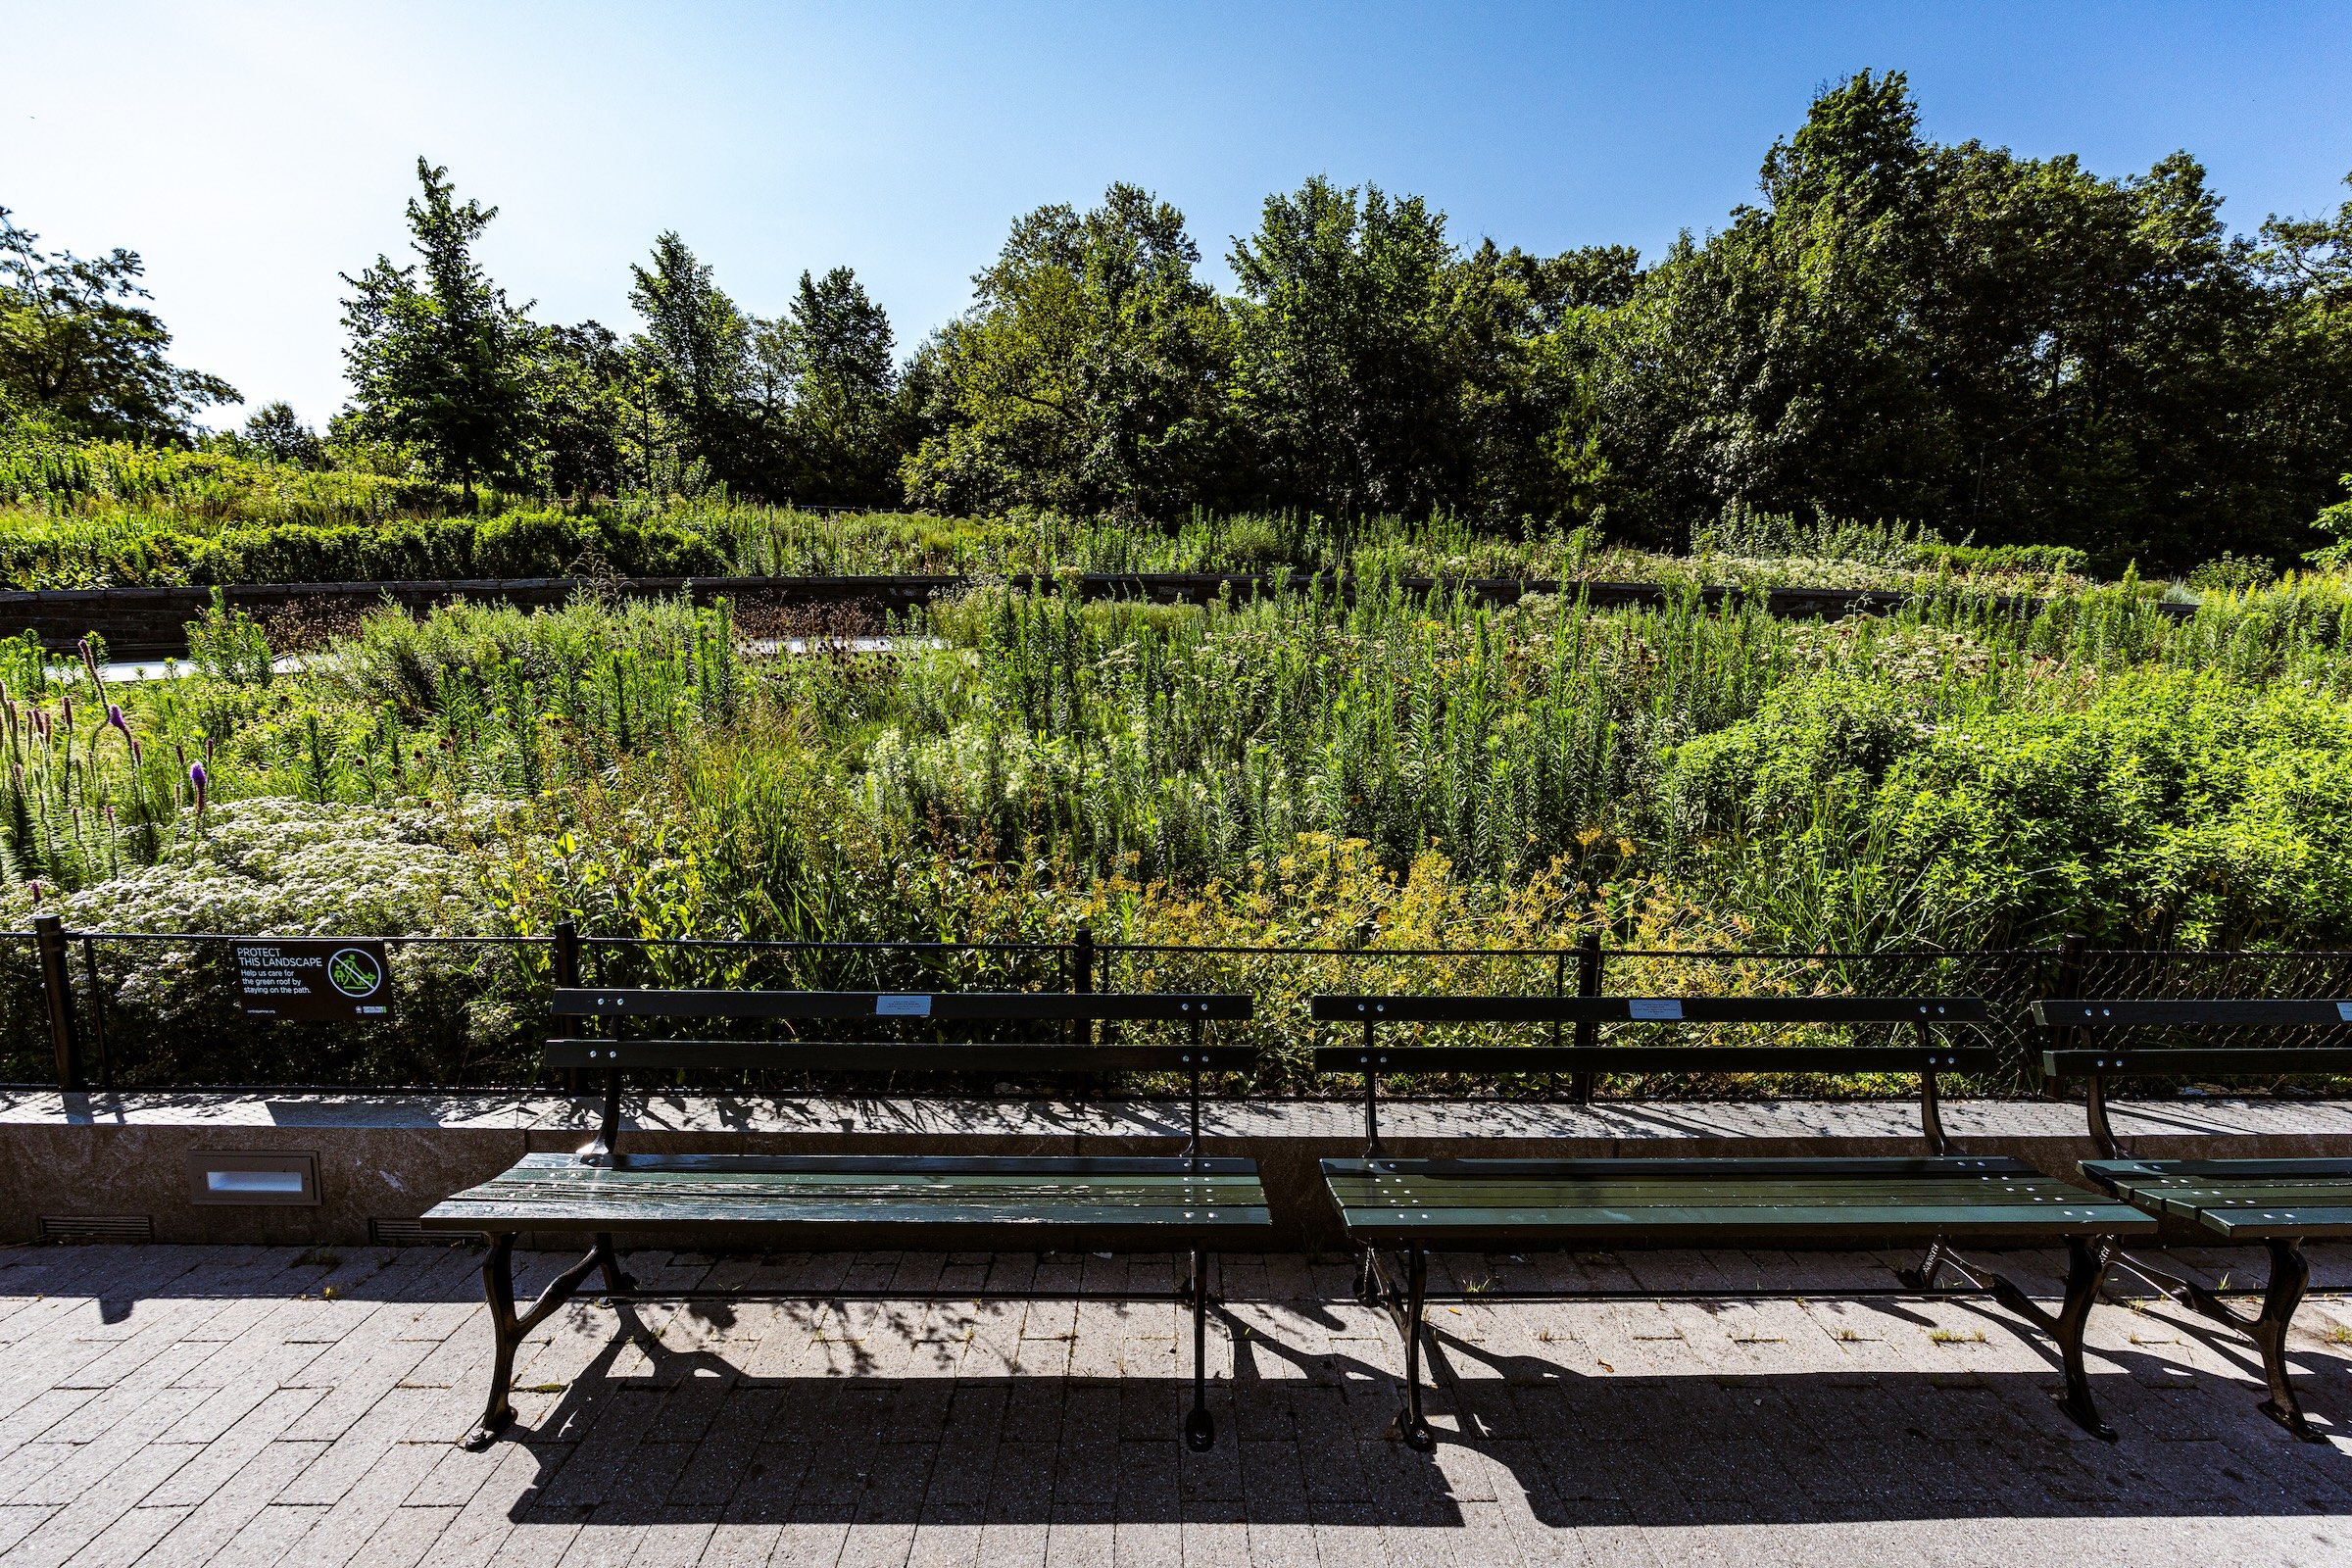
Despite containing an enormous recreational facility, the Center sits largely within the surrounding topography rather than on top of it. A landscaped roof, restored slopes, shoreline plantings and the watercourse allow much of the architecture to recede into the North End.
Etymology
Davis Center is named for the family of Kathryn and Andrew Davis, whose $40 million contribution helped fund the $160 million transformation of the former Lasker Rink and Pool site. The new center opened to the public in April 2025 as the capstone of the Central Park Conservancy’s decades-long restoration of the North End.
Its name marks a genuinely new chapter in Central Park: unlike most neighborhoods whose identities descend from the nineteenth century, Davis Center is a twenty-first-century landscape deliberately designed to reconcile contemporary recreation with Olmsted and Vaux’s older landscape principles.
History
1858–1873: Greensward Plan & Construction
Olmsted and Vaux originally conceived this area as part of a continuous naturalistic sequence of water and woodland.
The Pool flows into the Loch, which winds through the Ravine before reaching Harlem Meer. The Meer itself was constructed on low marshy ground fed historically by a creek connected toward the Harlem River. In the designers’ park, these water bodies were intended to read as parts of a connected landscape rather than isolated attractions.
That relationship is fundamental to understanding the Davis Center site. Its most important contemporary achievement is not merely providing a new pool and rink—it is restoring continuity between landscapes that Olmsted and Vaux had conceived as connected.
1858–1899: Early History & Grand Openings
During Central Park’s nineteenth-century decades, there was no major recreational structure here. Water descended naturally through the Ravine toward Harlem Meer, and the surrounding terrain remained part of the rugged northern landscape.
By the early twentieth century, however, increasing recreational use began changing the Meer. A boathouse appeared during the 1920s, followed by shoreline reinforcement, playgrounds and increasingly extensive paving during the Robert Moses era. By the 1950s, much of the Meer’s original naturalistic character had been replaced by harder recreational infrastructure.
The stage was set for an even larger intervention.
20th Century: Transformation & Restoration
Between 1963 and 1966, the City constructed Lasker Rink and Pool directly across the historic connection between the Ravine and Harlem Meer.
The complex provided important swimming and skating facilities for surrounding communities, but its siting came at a substantial landscape cost. The large concrete structure blocked views and pedestrian movement between the North Woods and Meer, while the Loch’s water was diverted into an underground culvert around the building. Flooding problems appeared almost immediately and persisted for decades.
By the late twentieth century, Lasker had become one of the clearest examples in Central Park of recreation overwhelming landscape rather than being integrated into it.
That problem ultimately shaped the philosophy of its replacement.
Explore
21st Century: Renovation & Modernization
Davis Center opened on April 26, 2025, following a $160 million reconstruction that the Conservancy describes as the largest and most complex capital project in its history.
And the transformation is remarkable precisely because the new facility does so much while appearing to occupy the landscape so lightly.
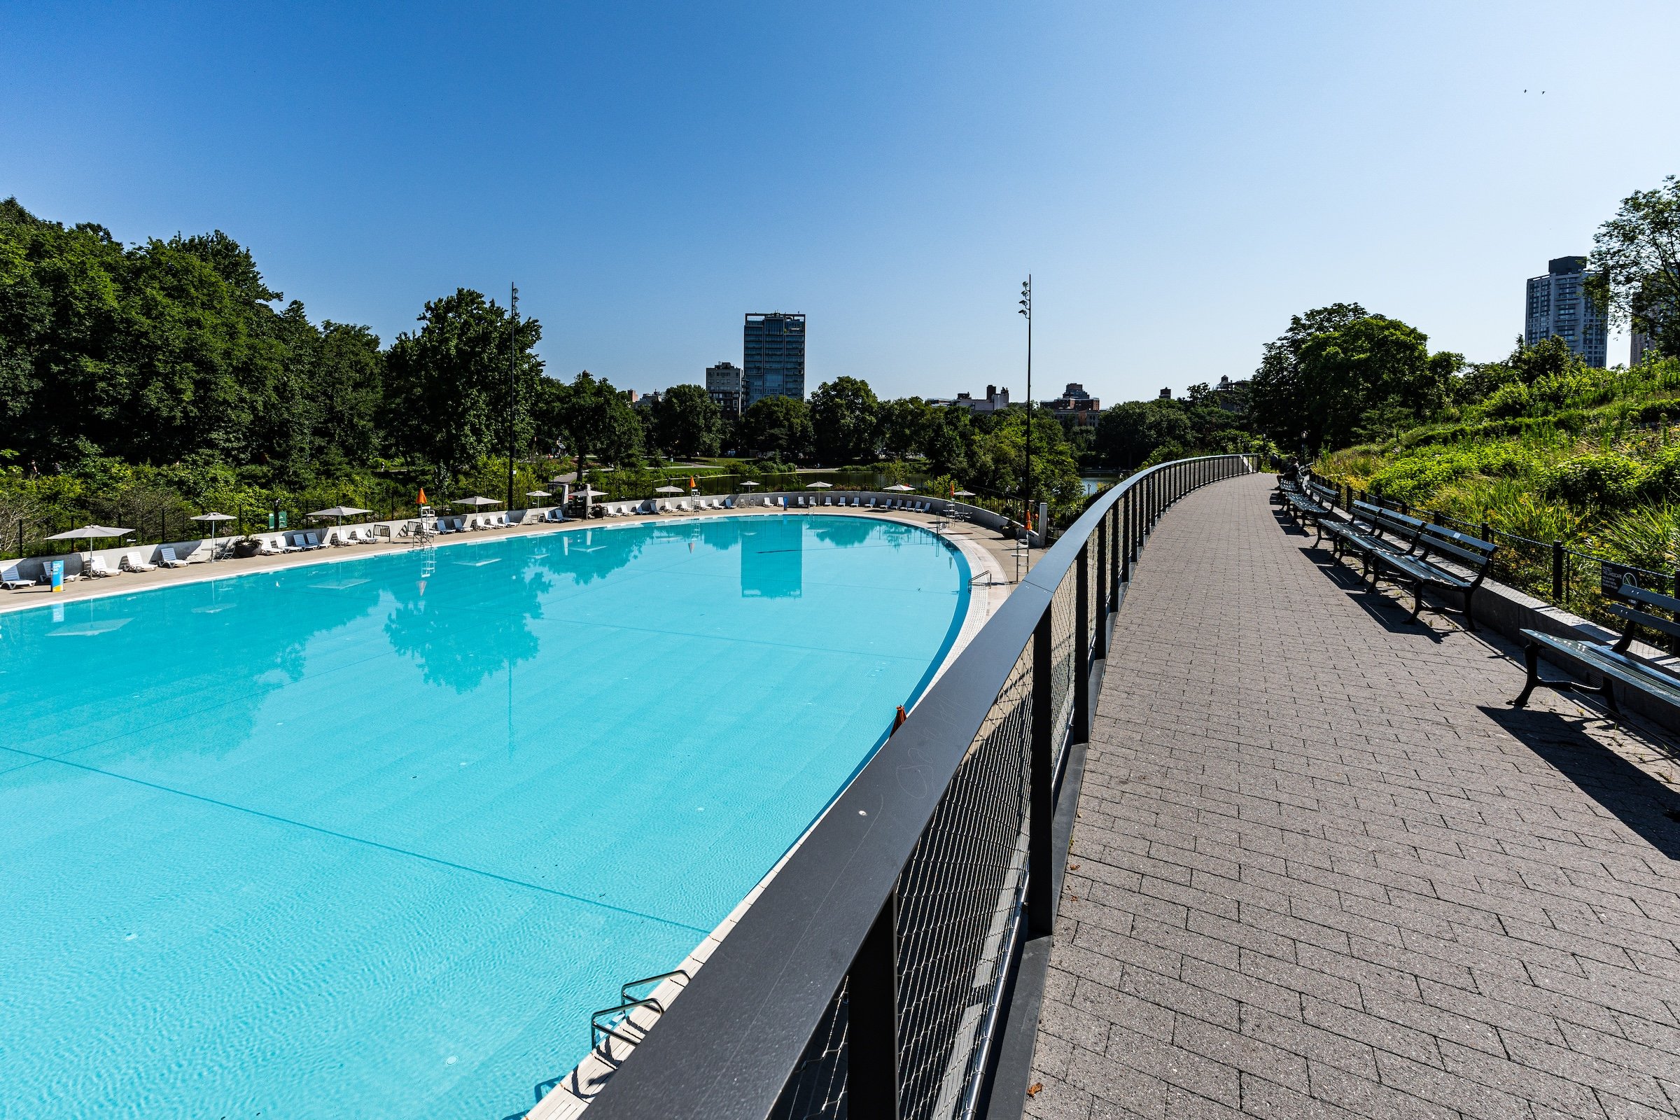
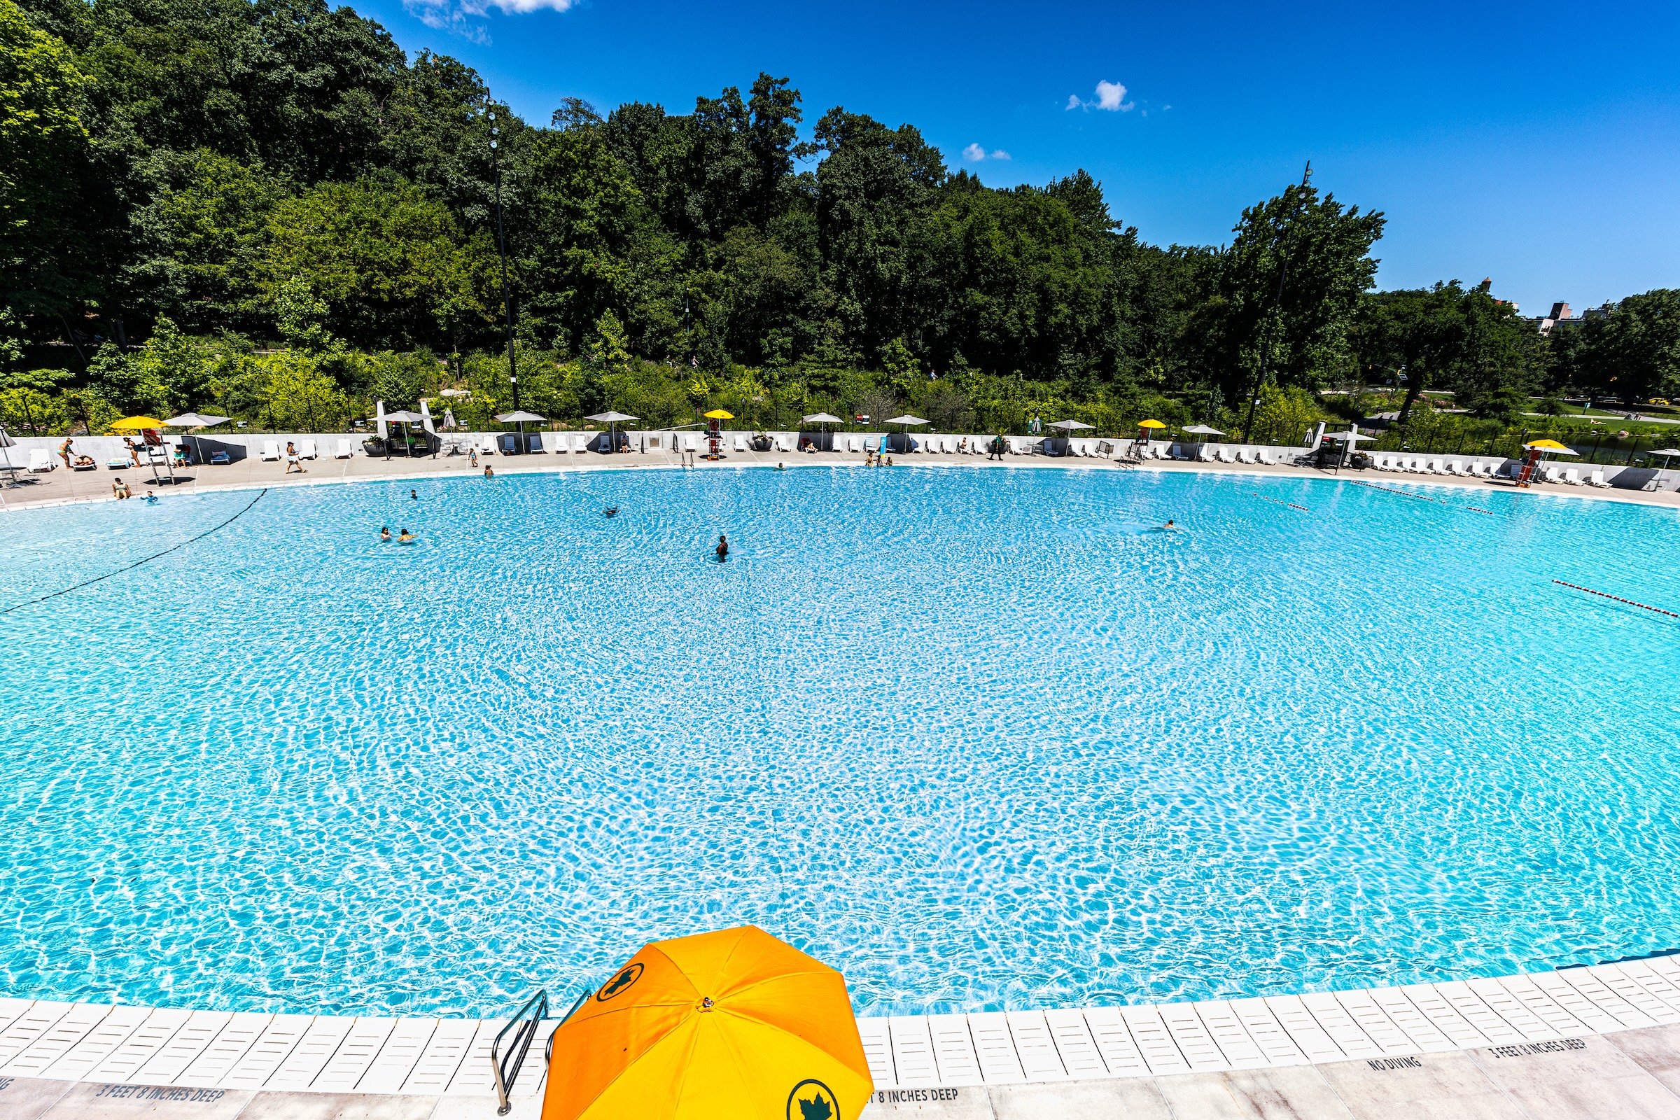
Its central space changes identity with the seasons. In summer, it becomes the enormous Gottesman Pool, measuring approximately 285 by 120 feet and accommodating up to 1,000 swimmers. In winter, the same footprint becomes Gottesman Rink for public skating, hockey and instruction. During portions of spring and fall, a structural riser system covers the pool to create The Green, a broad public lawn for picnicking, relaxation, programs and community events.
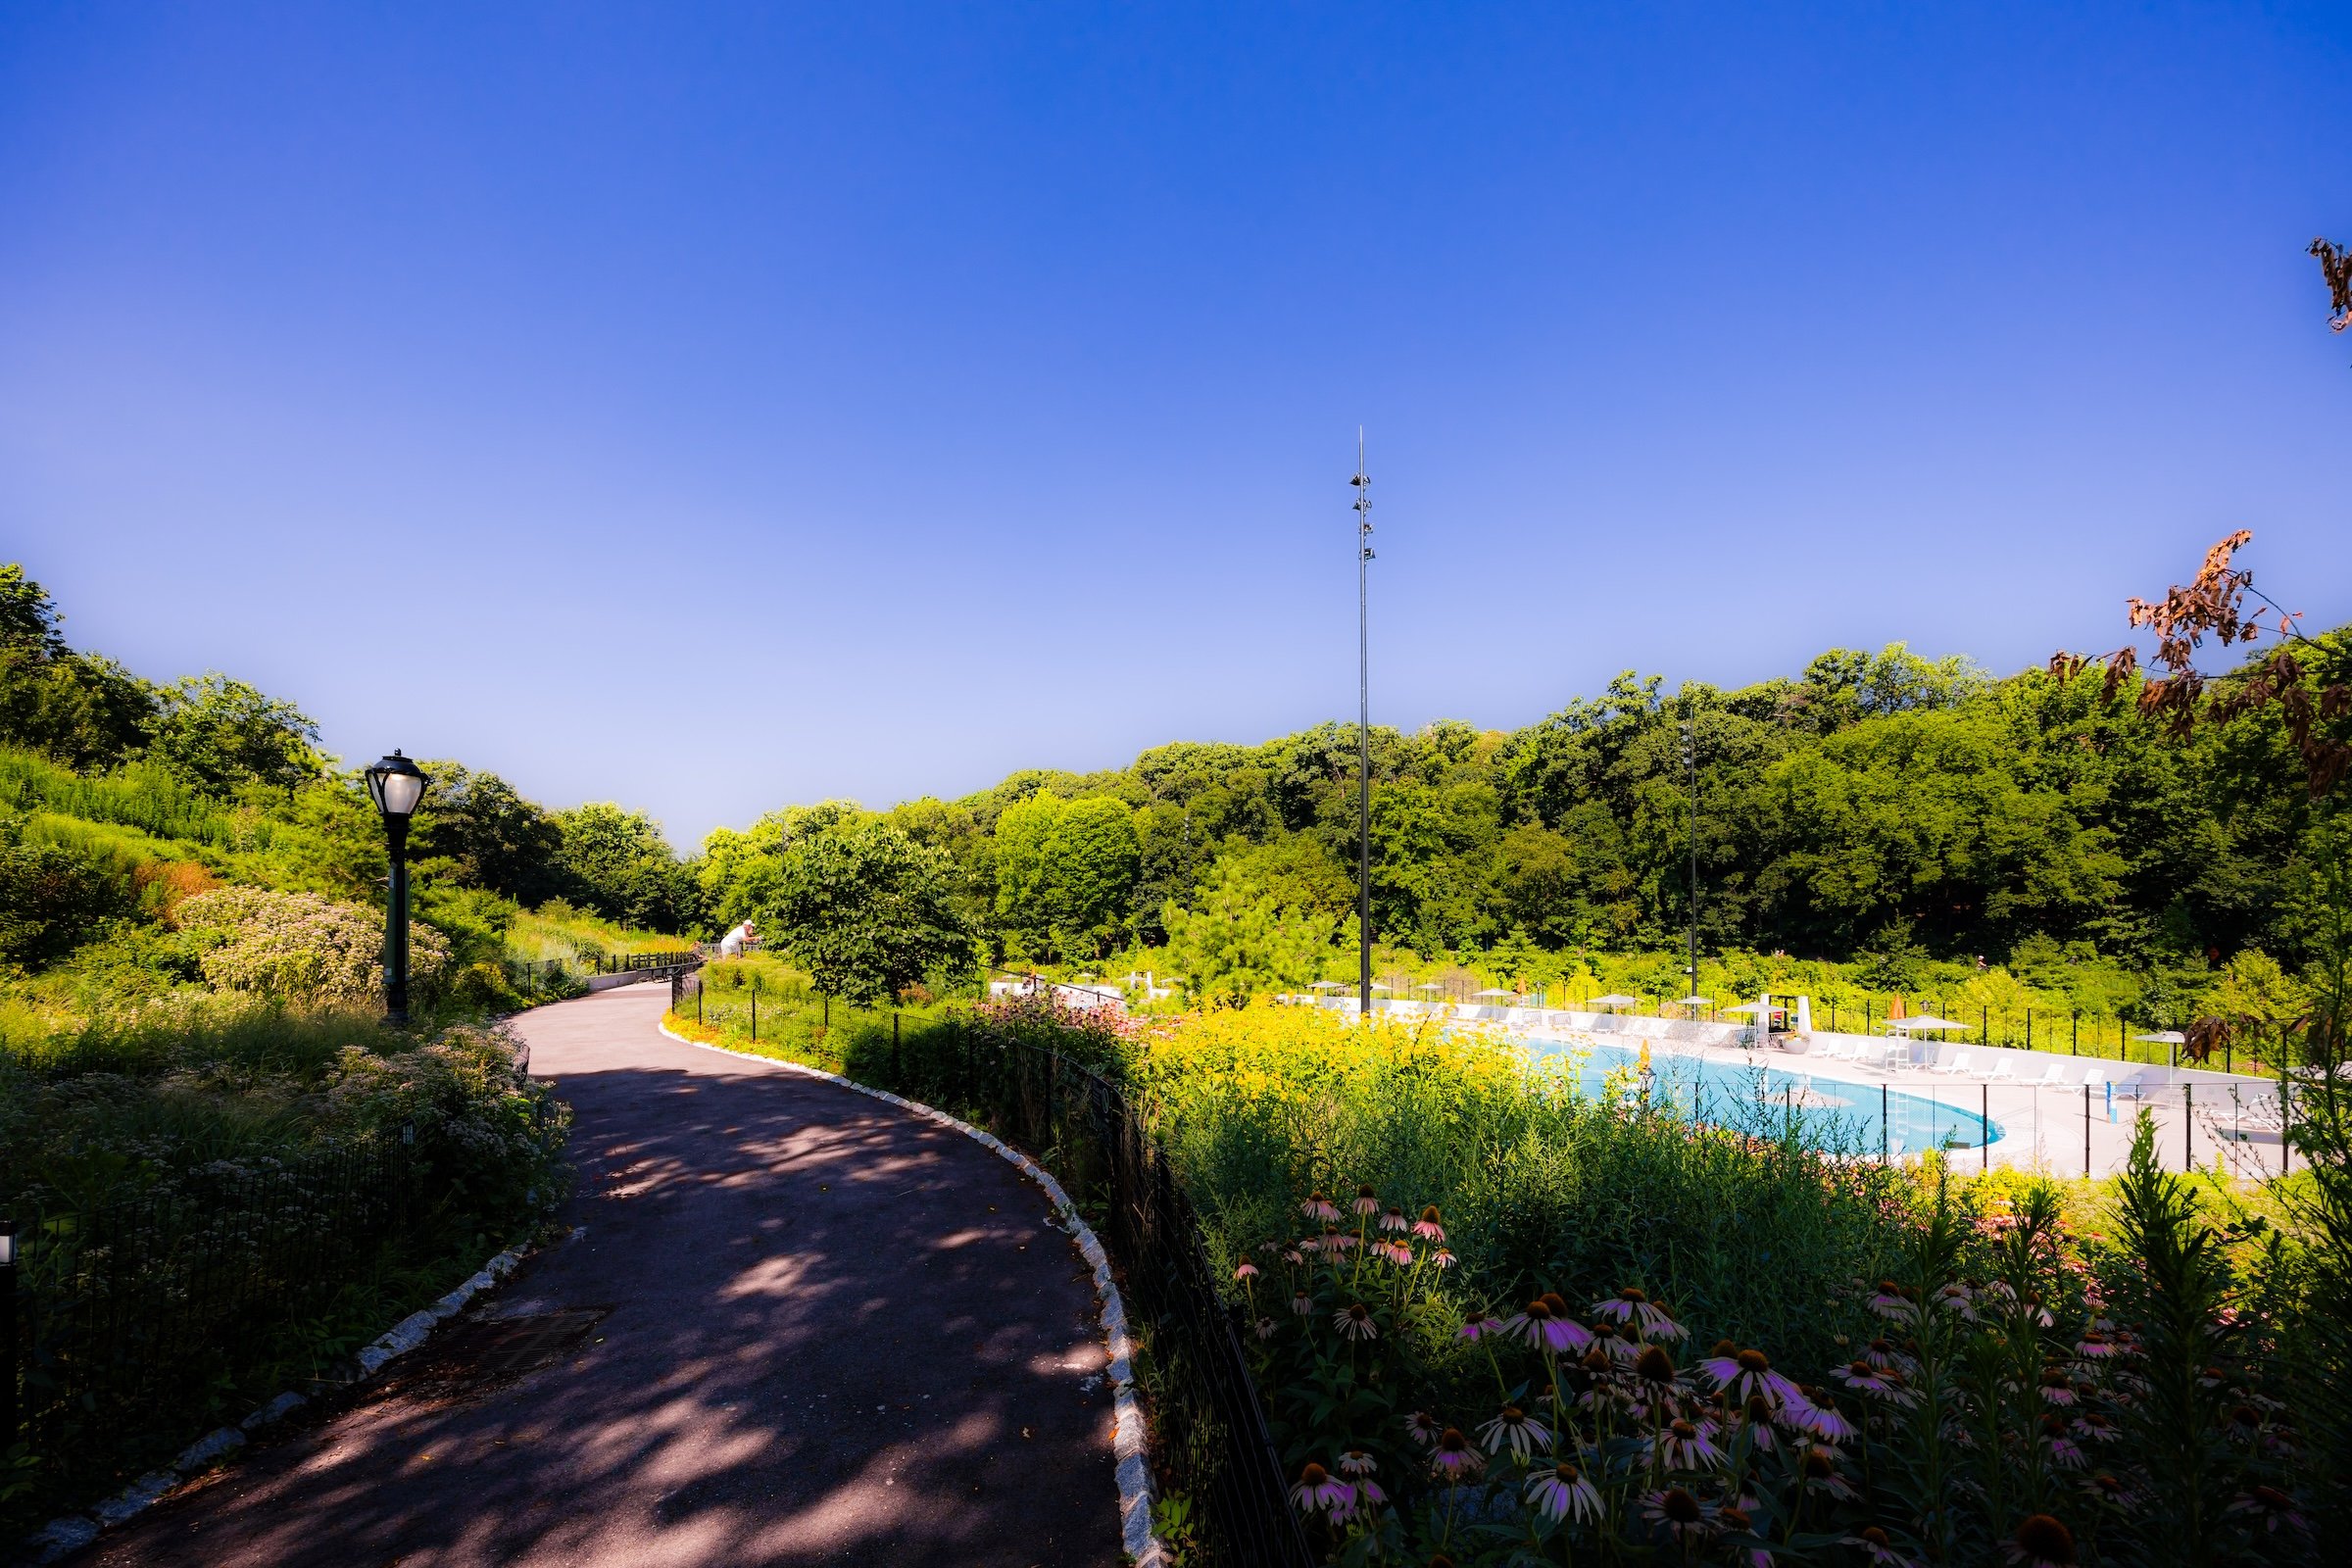
The building itself is tucked beneath a sweeping landscaped roof and contains a light-filled Gathering Space, restrooms and support facilities. Outside, paths and overlooks reconnect visitors with Harlem Meer while the restored stream again flows openly from the Ravine into the water.
That restored connection may be the project's greatest sleight of hand. The Davis Center is obviously contemporary—glass, clean geometry, new materials, modern accessibility—but it simultaneously makes the surrounding North End feel more continuous and more like parkland than the facility it replaced.
After one full year, the Center had already welcomed more than 170,000 visitors to its pool, rink, green and gathering spaces.
Waypoints
-
The Center’s indoor public room functions almost like a neighborhood living room: a free, accessible place to sit, meet, eat or simply pause while exploring the North End.
-
In winter, the Davis Center’s central recreational surface becomes a full-scale ice rink offering public skating, hockey, lessons and community programming. Its first season opened in November 2025, returning skating to the North End after the removal of Lasker Rink.
-
During summer, the same space transforms into one of New York City’s largest public pools. The larger-than-Olympic-size pool is operated by NYC Parks and offers free public swimming and instructional programs.
-
In the shoulder seasons, a temporary structural system covers the pool to create a public lawn for passive recreation, picnicking and community programming. The transformation allows the site to remain useful even when neither swimming nor skating is in season.
-
The elevated promenade and overlook above the facility allow visitors to experience the Davis Center as part of the surrounding terrain, with broad views across the recreational space toward Harlem Meer and the restored landscape beyond.
Photography
Visual Identity
Central Park has no single visual identity. It moves between open meadow and enclosed woodland, exposed bedrock and carefully planted garden, reflective water and hard-edged skyline. Its paths can narrow into shade beneath old trees, then open suddenly toward towers, lakes, monuments, or a broad field filled with people. The Park’s character is made from those transitions: the designed discovery of one landscape giving way to another.
Water and horizon recur throughout its geography. The Lake, Reservoir, ponds, fountains, and seasonal pools of light create places of reflection—sometimes literal, sometimes figurative—where the city appears fractured, softened, or enlarged. Beyond them, Manhattan’s towers remain present as a constant reminder that this cultivated landscape exists within, not apart from, one of the world’s densest cities.
Its visual language also changes dramatically with the seasons. Winter exposes branches, stone, and skyline; spring briefly turns the Park into blossom and color; summer fills its lawns and paths with activity; autumn intensifies the drama of canopy, water, and light. Central Park is designed to be revisited, and its identity is never fixed for long.