
CONSERVATORY GARDEN
Location
Geographic Setting
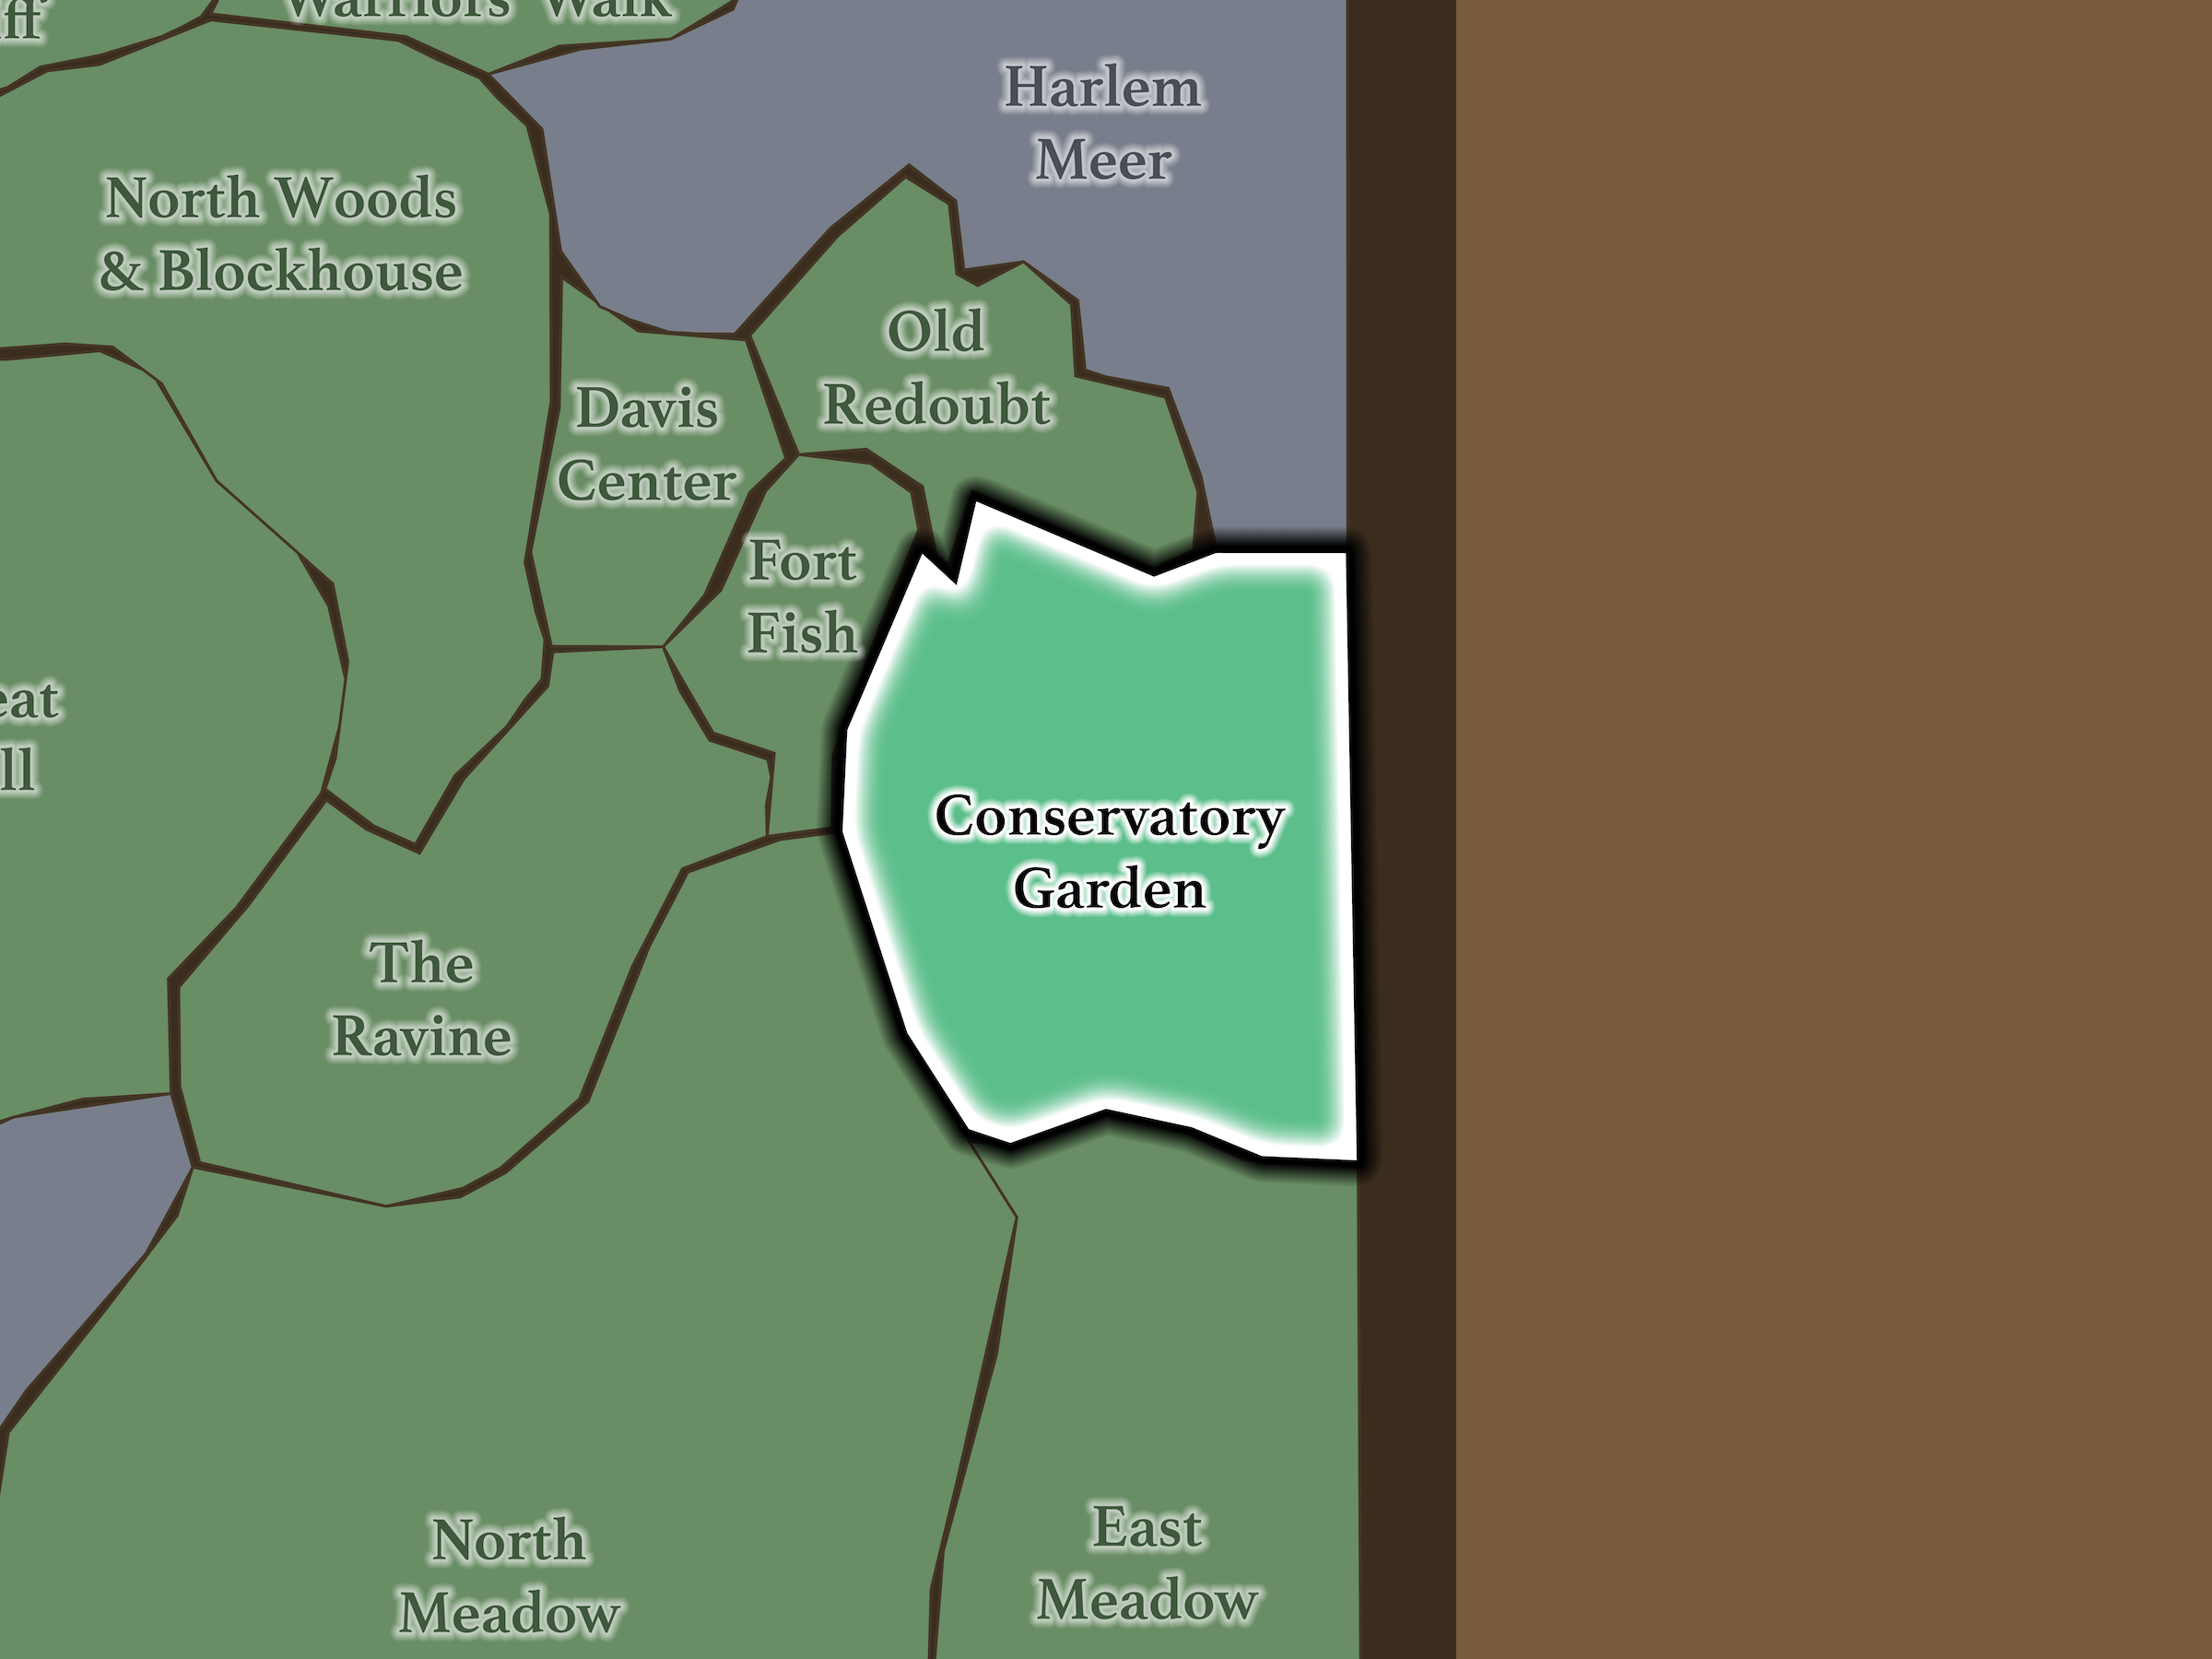
Conservatory Garden occupies the eastern side of the North End between roughly East 104th and 106th Streets, with the broader neighborhood extending into the adjoining historic landscape around McGowan’s Pass and The Mount. North Meadow and Fort Fish lie across East Drive to the west; Old Redoubt and Harlem Meer begin to the north; East Meadow lies below East 102nd Street; and Fifth Avenue separates the park from Spanish Harlem.
The formal garden itself is composed of three distinct spaces arranged north to south:
a French-style North Garden
an Italianate Center Garden
an English-style South Garden
Each has its own geometry, planting strategy, fountain and atmosphere. That deliberate variety prevents the six-acre garden from ever feeling repetitive.
Etymology
Conservatory Garden takes its name from the large glass conservatory that once stood here. That structure opened at the end of the nineteenth century as a place for seasonal plant displays, but the site’s horticultural role began even earlier: Olmsted and Vaux had envisioned an arboretum in this northeastern portion of the park, and Calvert Vaux designed a greenhouse here for growing plants used throughout Central Park.
The conservatory itself disappeared in the 1930s, but its name survived in the six-acre formal garden created on the site in 1937. Today, Conservatory Garden is Central Park’s only formal garden and one of the clearest places where horticulture itself becomes the primary attraction.
History
1858–1873: Greensward Plan & Construction
Olmsted and Vaux originally imagined this northeastern section of Central Park as part of an informal arboretum extending through what is now East Meadow toward the future Conservatory Garden. The full arboretum was never realized, but the site became a working nursery where plants were grown for use throughout the park.
That horticultural function eventually became more architectural. Greenhouses were constructed here during the late nineteenth century, followed by an ornate glass conservatory around 1899. Visitors could enter the structure to view exotic and seasonal plants—an experience much closer to a traditional European botanical garden than to the pastoral landscapes dominating most of Central Park.
The surrounding neighborhood also preserves history far older than the park itself. McGowan’s Pass follows the route of the old Kingsbridge Road, itself descended from the Indigenous Wickquasgeck Trail. The narrow pass later became part of Manhattan’s defensive system during the War of 1812.
Nearby The Mount recalls Mount St. Vincent, the convent and school established here by the Sisters of Charity in 1847. Its buildings were later adapted for park administration and hospitality after the City acquired the land.
1858–1899: Early History & Grand Openings
During Central Park’s nineteenth-century decades, this landscape therefore looked very different from the formal gardens visitors know today.
The nursery and greenhouse complex made the area one of the park’s principal horticultural workspaces. By the end of the century, the large glass conservatory became a public destination in its own right.
At the same time, the historic routes and structures farther north remained embedded within the new park. McGowan’s Pass continued to trace one of Manhattan’s oldest transportation corridors, while the former Mount St. Vincent buildings were repurposed first for park offices and later for a restaurant and museum. After a fire destroyed them in 1881, a restaurant known as McGowan’s Pass Tavern was rebuilt and survived until 1917.
So even before the present Garden existed, this landscape already combined horticulture, transportation, institutional history and recreation.
20th Century: Transformation & Restoration
The aging conservatory was demolished during the early 1930s, and in 1937 its site was transformed into the formal outdoor garden that survives today.
The new garden deliberately combined three European traditions.
The French North Garden was designed around formal parterres and seasonal floral displays. The Italianate Center Garden emphasized symmetry, lawn, clipped hedges, crabapple allées, a central jet fountain and an elevated wisteria pergola. The English South Garden adopted a looser perennial-garden character centered on a water-lily pool and the Burnett Fountain.
Two years later, the monumental Vanderbilt Gate was installed at the Fifth Avenue entrance. Designed for the mansion of Cornelius Vanderbilt II and later donated to the City, the wrought-iron gate gave the garden an appropriately ceremonial entrance.
By the late twentieth century, the Garden itself required extensive renewal. A major 1983 restoration, led horticulturally by Lynden Miller, revived its plantings and established the basis for the meticulously maintained landscape visitors know today.
A much more comprehensive restoration began in 2022 and was completed in spring 2025, rebuilding paths, drainage, fountains, retaining walls, site furnishings, the pergola and crabapple allées while improving accessibility throughout all three gardens.
Explore
21st Century: Renovation & Modernization
Elsewhere, Olmsted and Vaux often tried to make human intervention disappear into apparently natural scenery. Here, geometry, symmetry, horticulture and ornament are part of the pleasure.
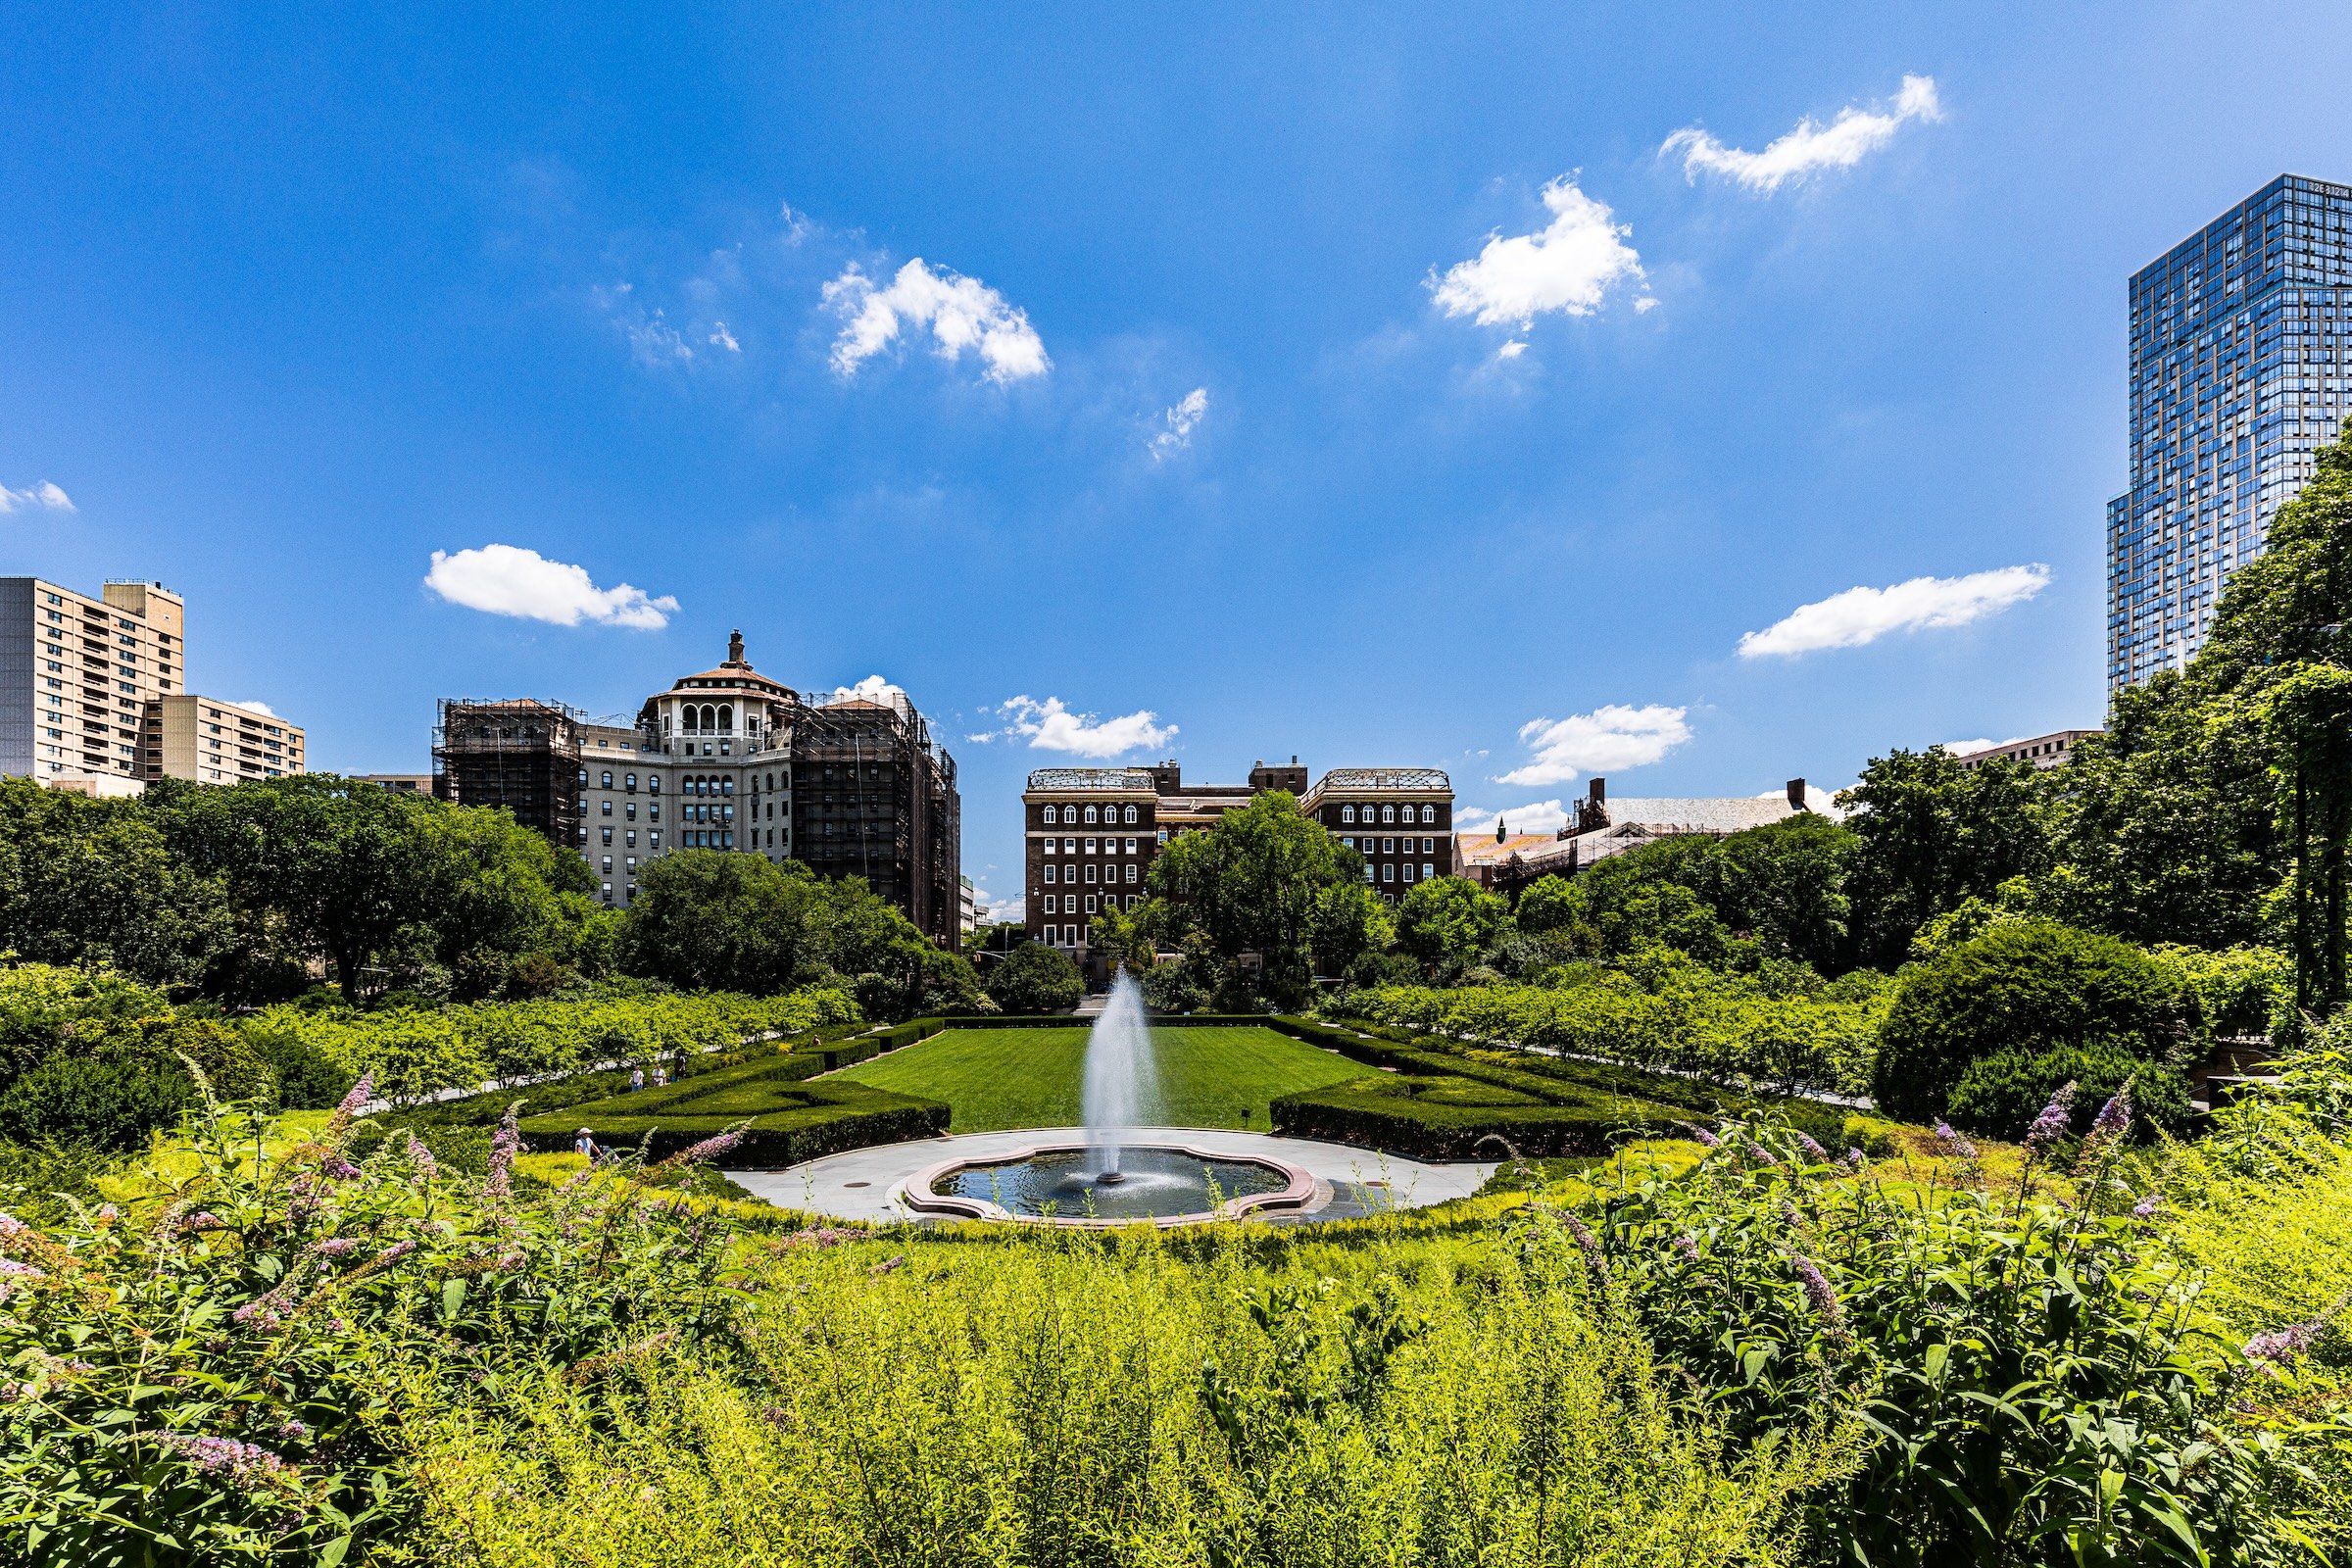
Enter through Vanderbilt Gate and the Italianate garden immediately establishes that mood: clipped yews frame a long lawn, crabapple allées define either side, a single jet fountain rises at the far end, and steps climb toward the curved Wisteria Pergola.
Move north and the experience becomes more formal still. The French garden arranges flowers into parterres around the Untermyer Fountain, with tulips dominating spring and Korean chrysanthemums transforming the landscape in autumn.
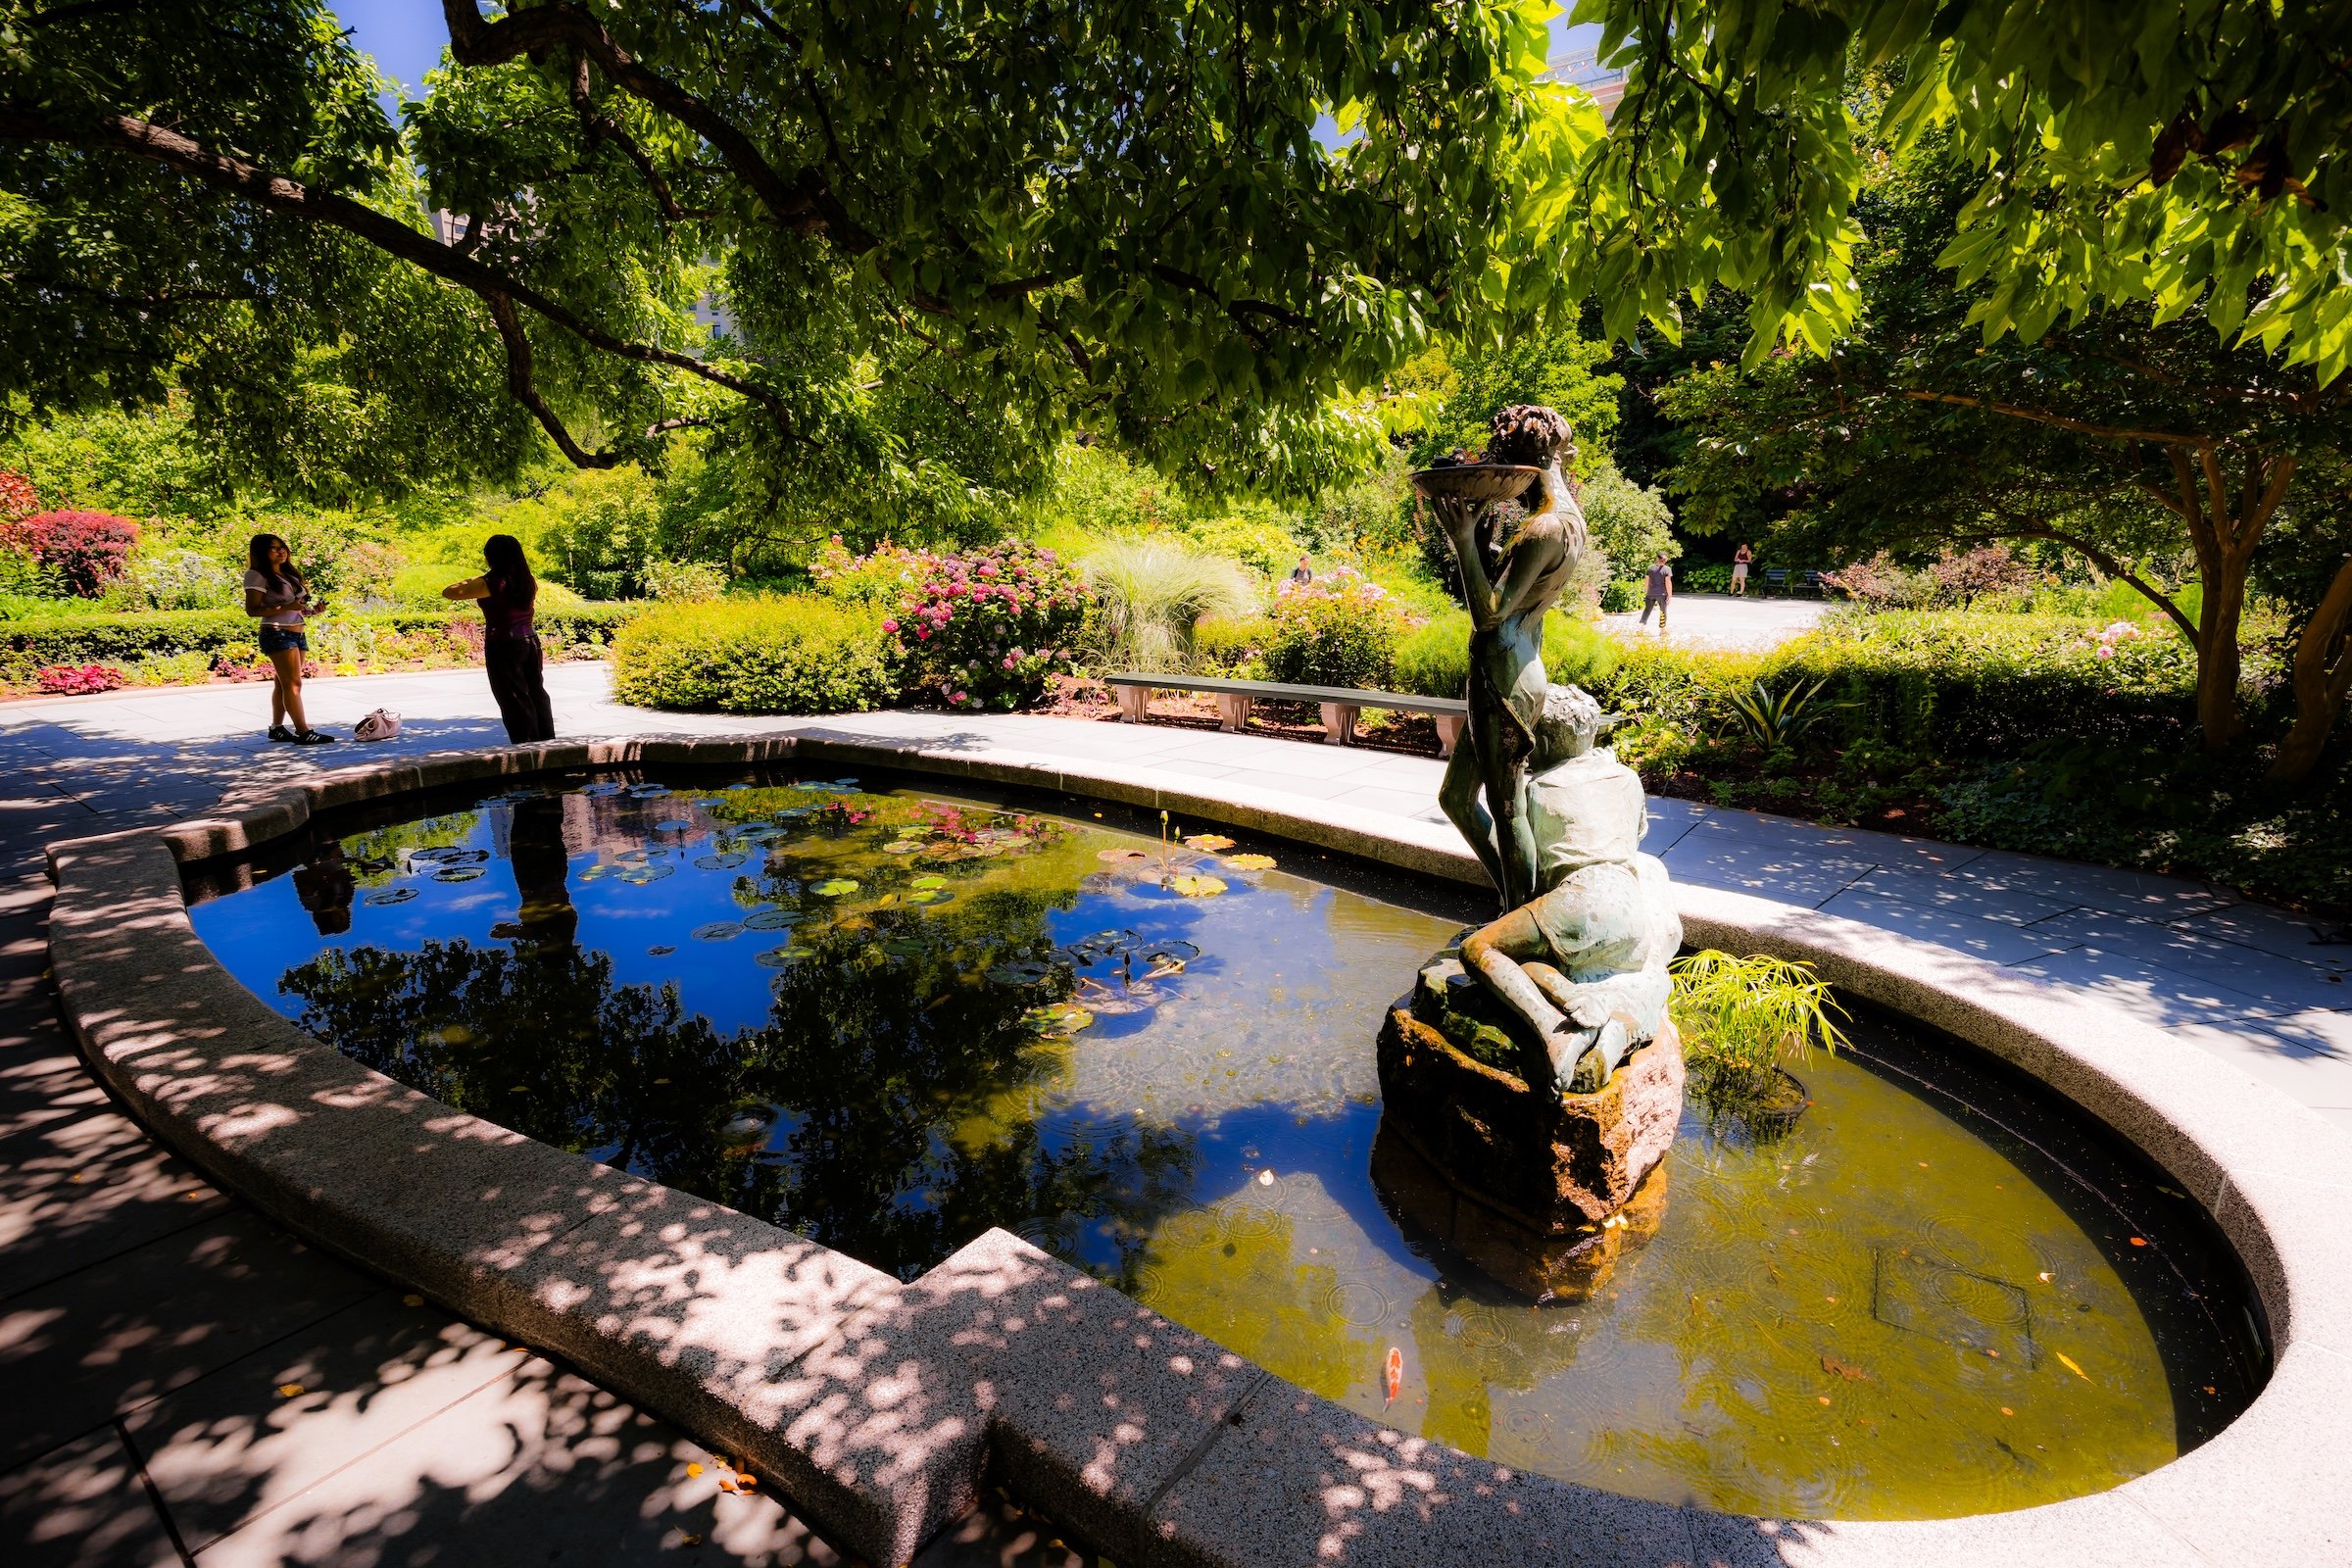
Move south and the geometry softens. The English garden winds around mixed borders of trees, shrubs and perennials before arriving at the water-lily pool and Burnett Fountain, whose imagery evokes Frances Hodgson Burnett’s The Secret Garden.
That succession gives the neighborhood some of the European grandeur you sensed. It does not attempt Versailles’ scale or spectacle, but it shares the fundamental pleasure of moving through successive designed garden rooms, each governed by a different aesthetic philosophy.
And beyond the gates, the neighborhood becomes something else again. McGowan’s Pass and The Mount restore ruggedness, deep history and irregular terrain immediately beside all that horticultural precision. The contrast is one of the reasons this corner of the North End is so rich.
Waypoints
-
Bessie Potter Vonnoh’s sculptural fountain honors The Secret Garden author Frances Hodgson Burnett. The figures of a boy playing a flute and a girl holding a birdbath stand at one end of the English Garden’s water-lily pool.
-
A simple vertical jet anchors the Italianate garden, emphasizing symmetry and order. The fountain sits at the end of a broad lawn framed by clipped hedges, crabapple allées and the Wisteria Pergola.
-
This rocky passage preserves the route of Kingsbridge Road, one of Manhattan’s oldest north–south roads, itself descended from an Indigenous trail. During the War of 1812, defensive works controlled passage through this narrow terrain.
-
Now used for Central Park’s composting operations and closed to the public, The Mount preserves the site of Mount St. Vincent, the nineteenth-century convent and school later adapted for park use. The stone foundation of its former chapel remains visible.
-
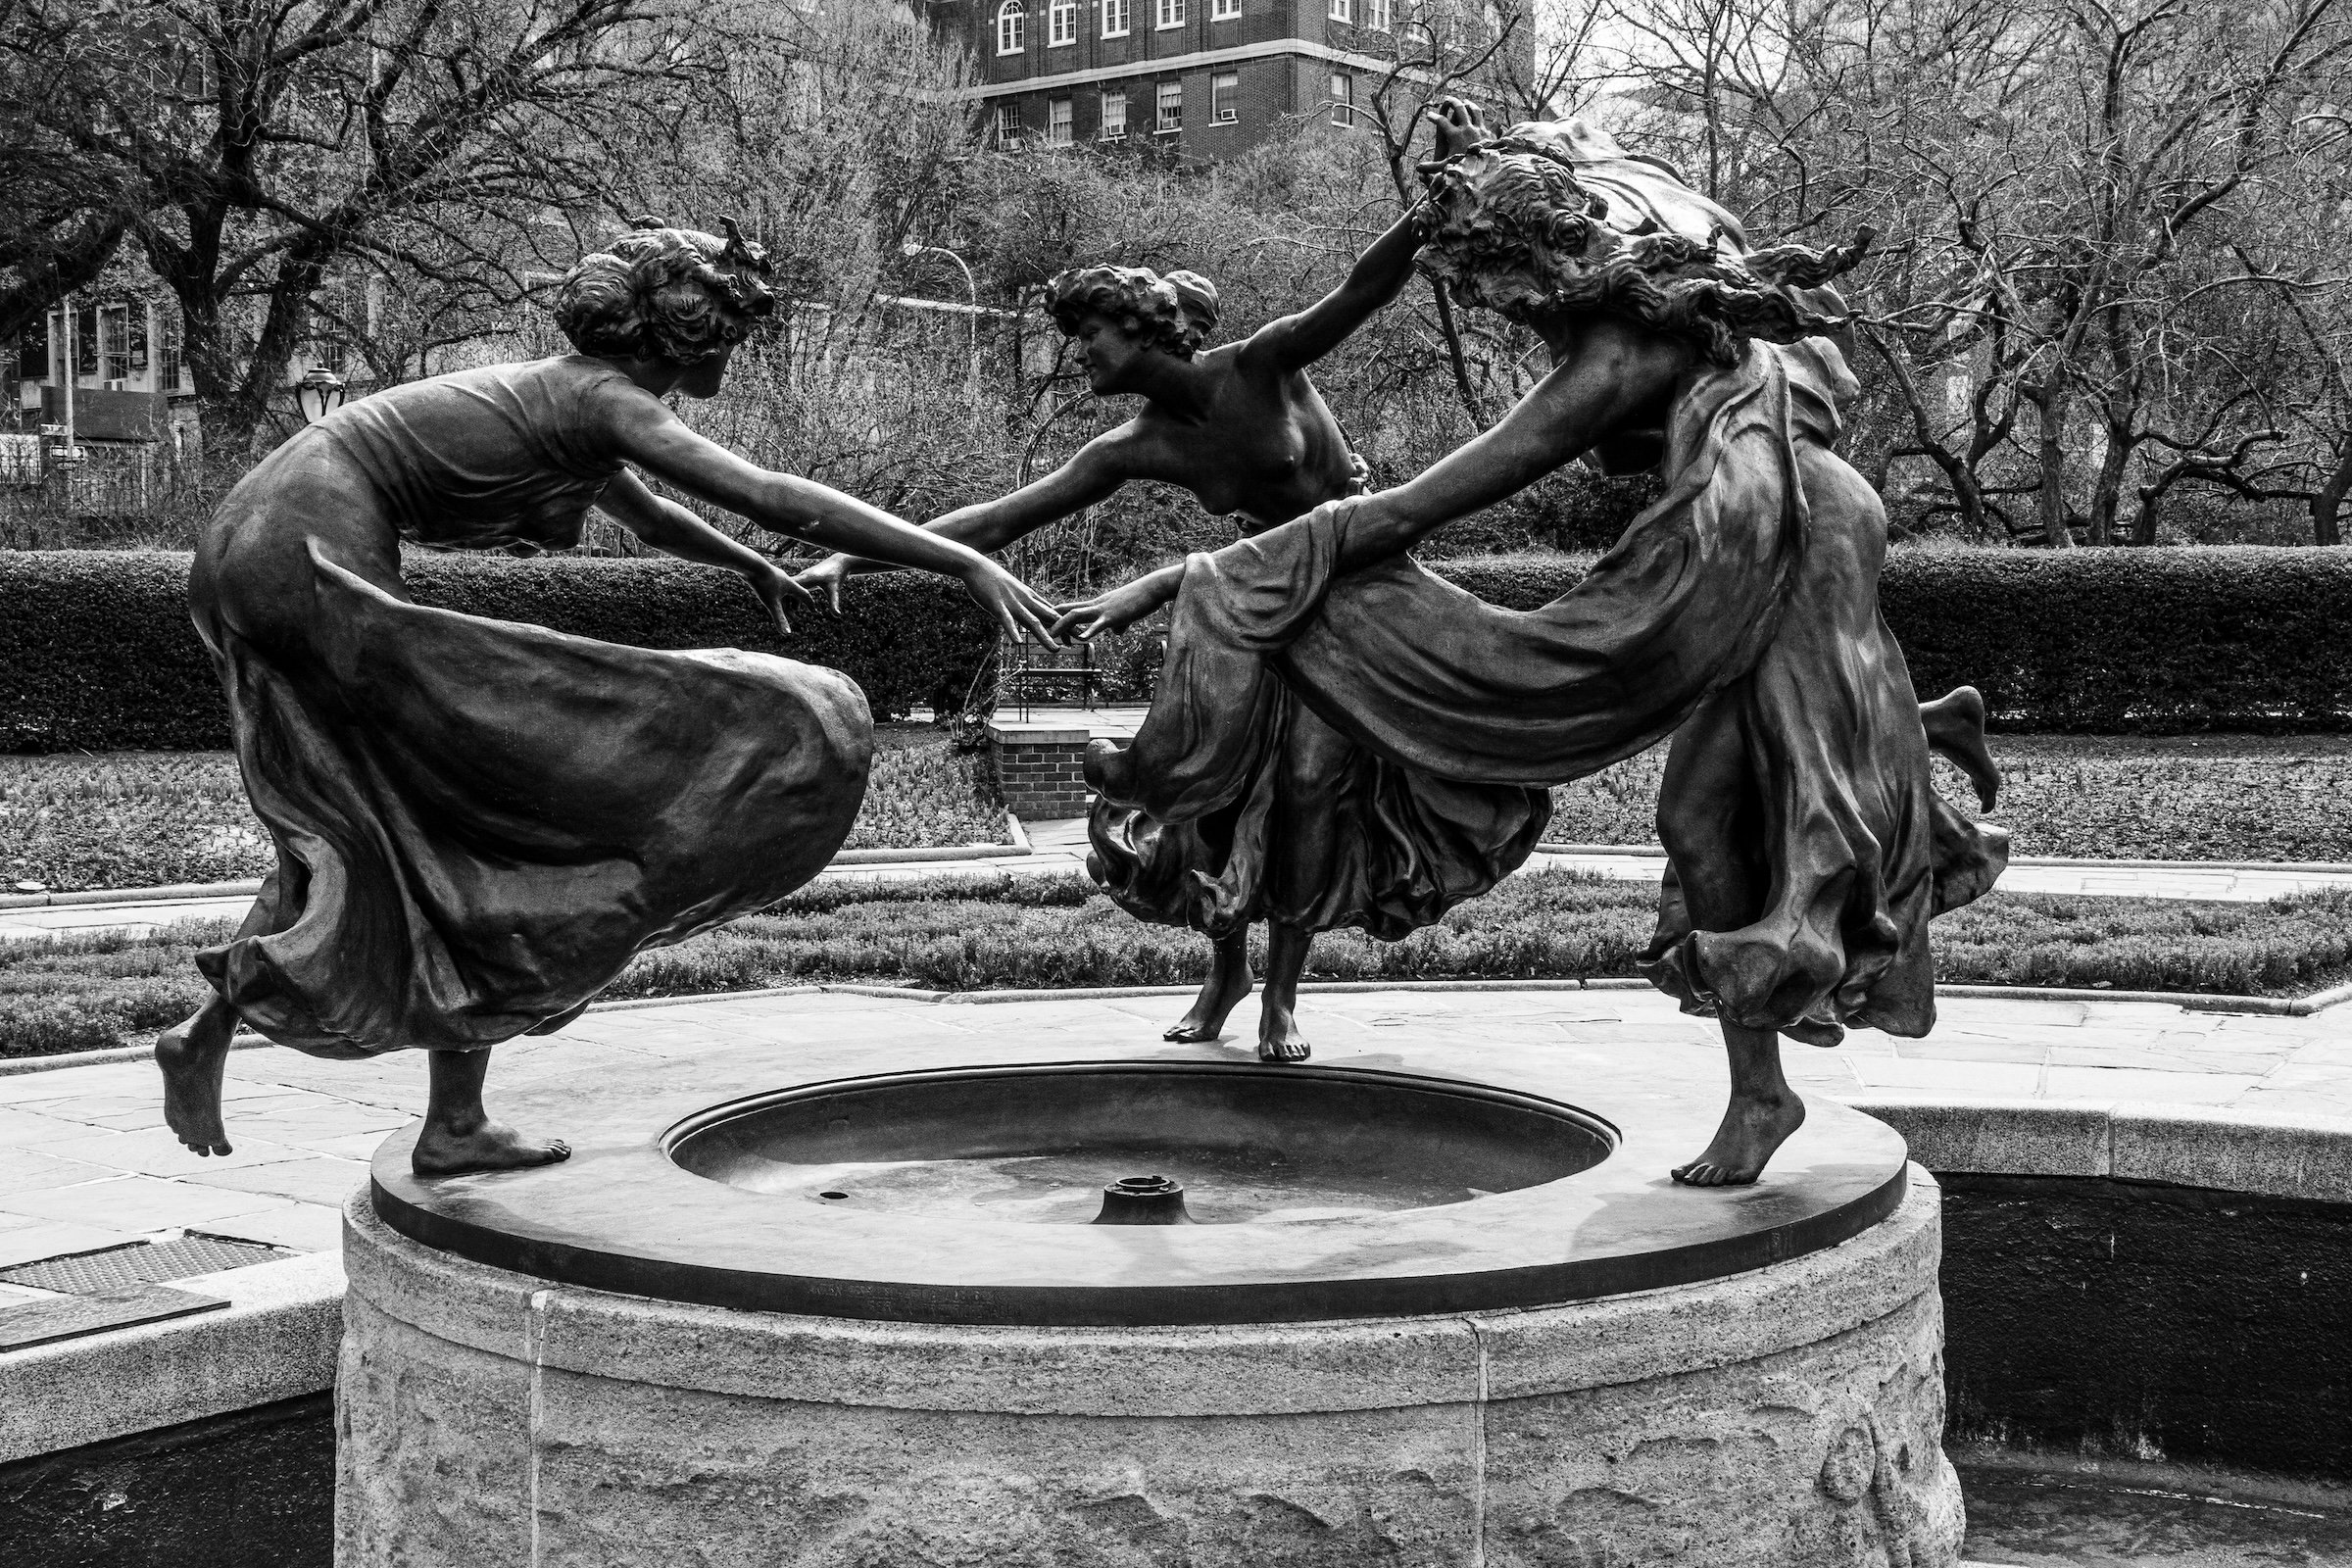
Walter Schott’s Three Dancing Maidens stands at the center of the French garden. The sculpture was donated in memory of Samuel and Minnie Untermyer and installed here in 1947.
-
The monumental wrought-iron entrance was originally created for the Cornelius Vanderbilt II mansion at Fifth Avenue and 58th Street. It was installed at Conservatory Garden in 1939, two years after the Garden opened.
-
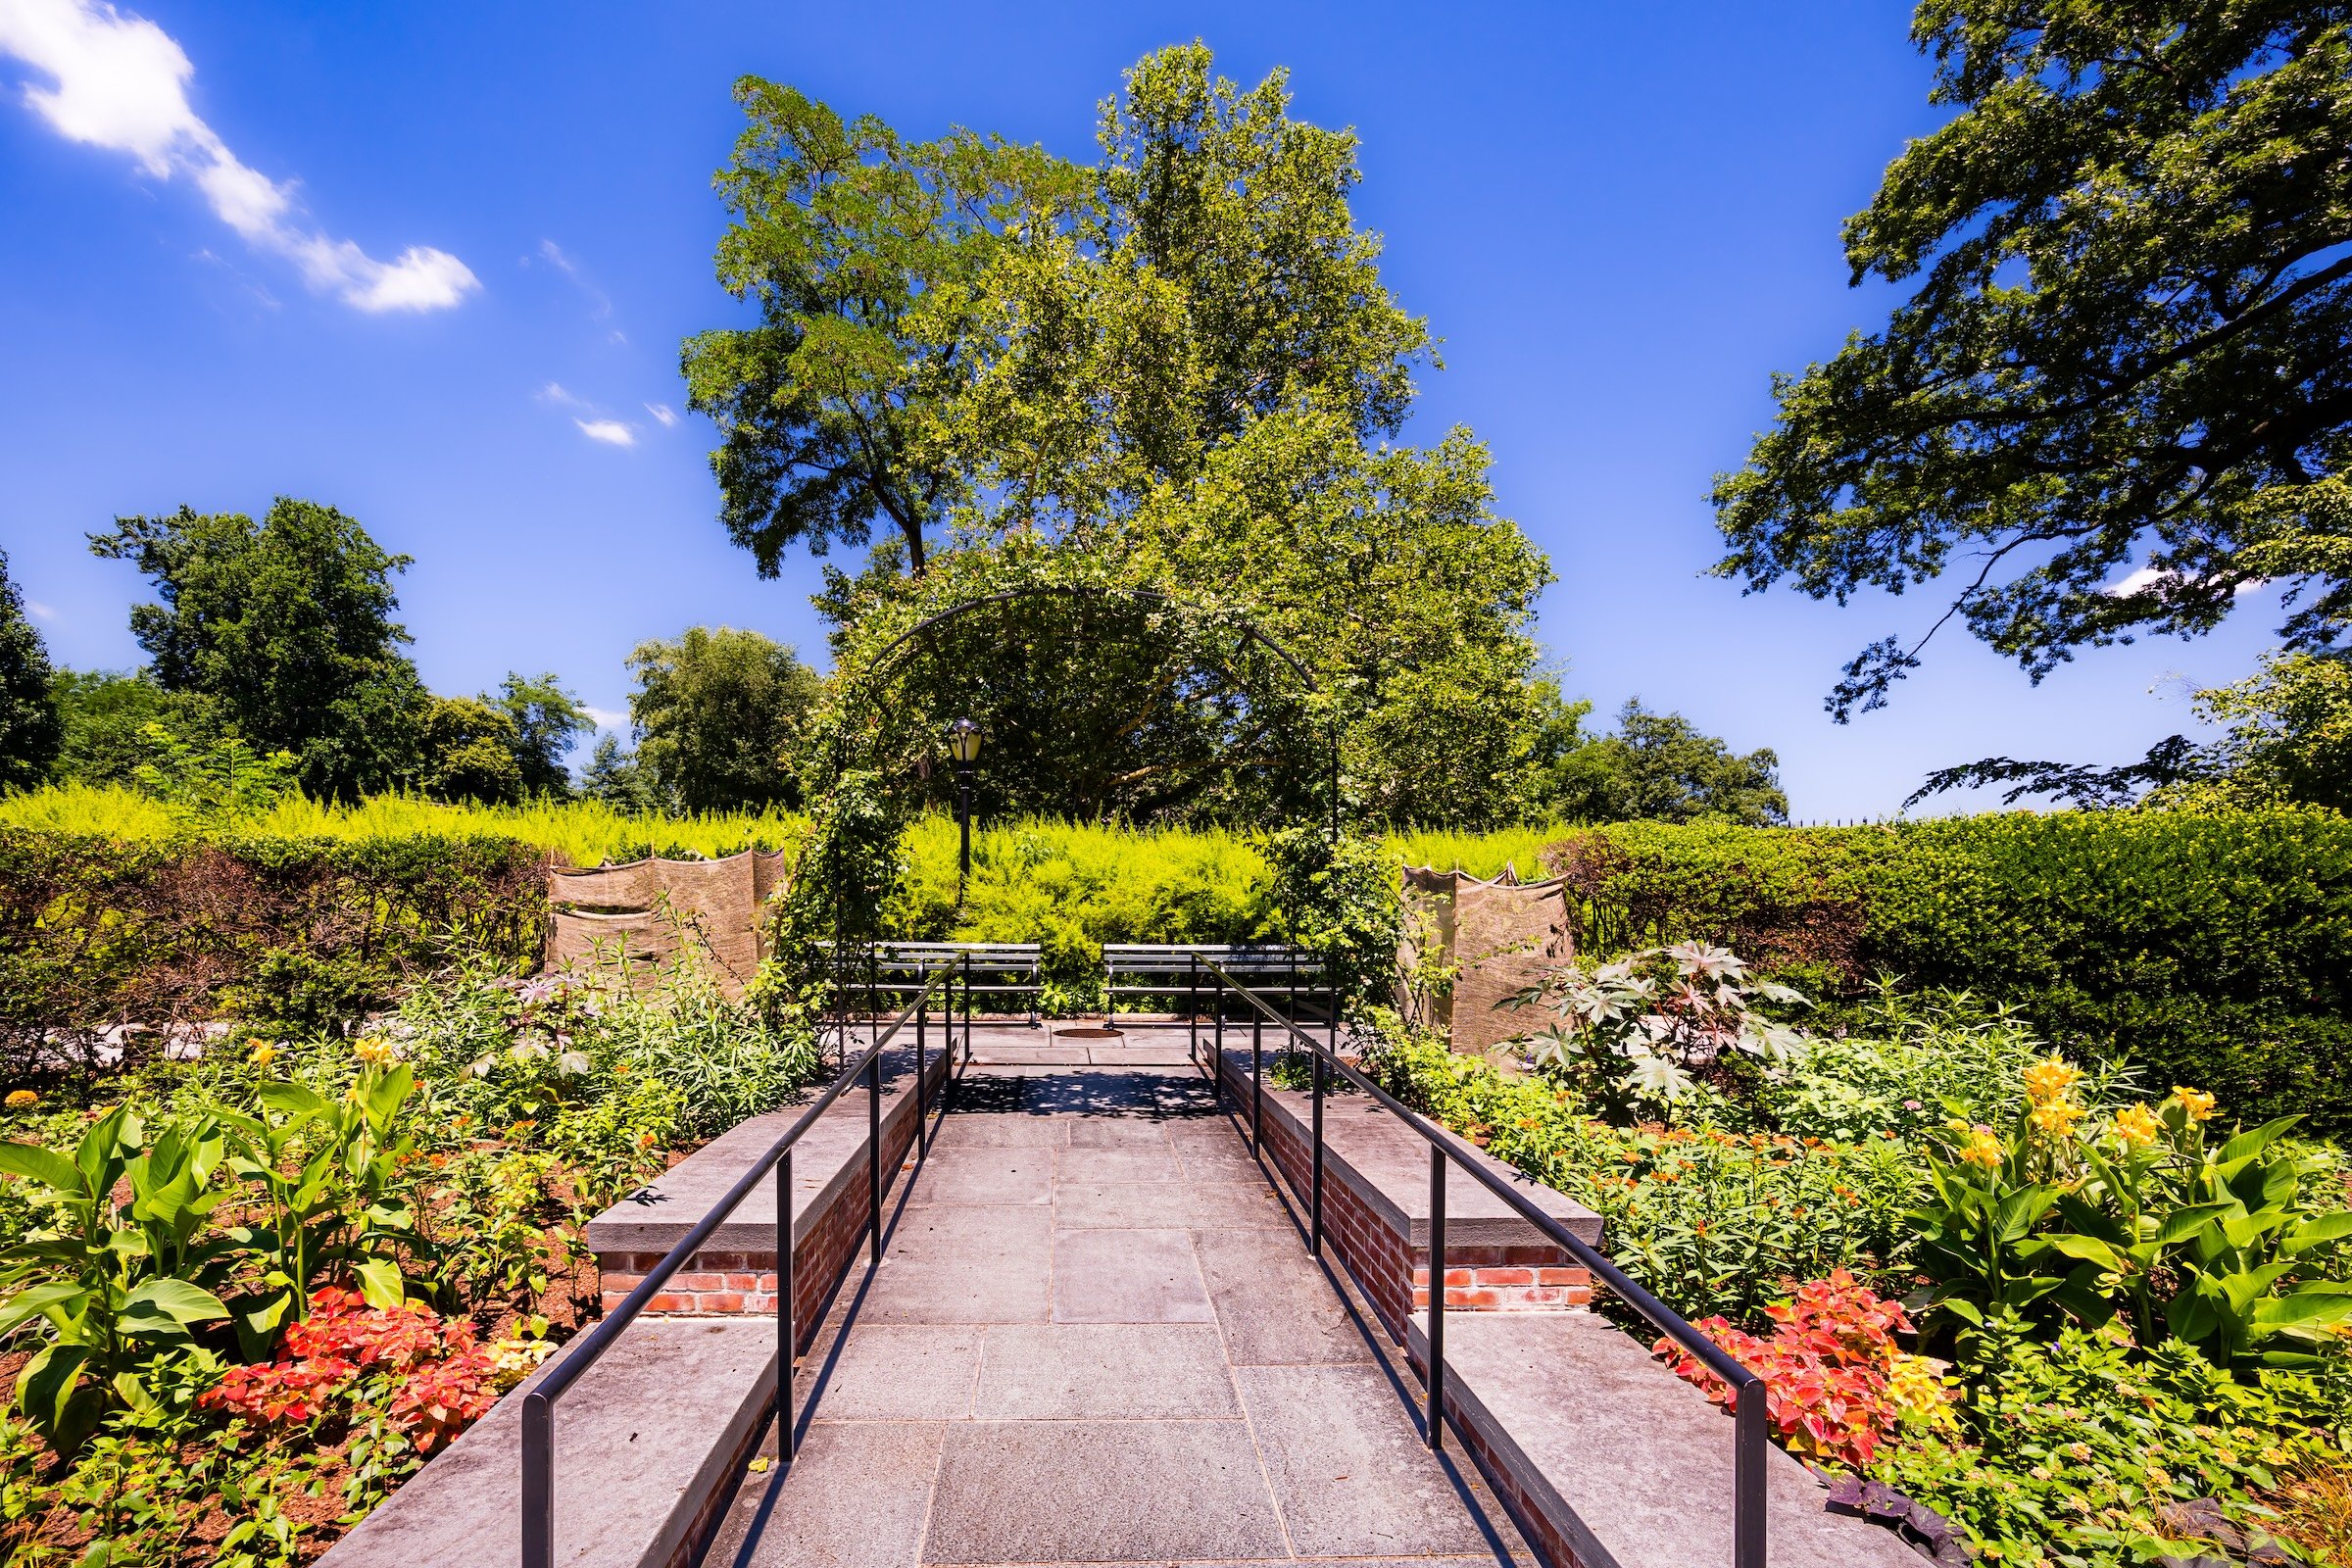
Rising above the Italian Garden, the curved trellis creates a shaded overlook across the central lawn. Wisteria vines soften its ironwork and provide one of the Garden’s most distinctive seasonal displays.
Photography
Visual Identity
Central Park has no single visual identity. It moves between open meadow and enclosed woodland, exposed bedrock and carefully planted garden, reflective water and hard-edged skyline. Its paths can narrow into shade beneath old trees, then open suddenly toward towers, lakes, monuments, or a broad field filled with people. The Park’s character is made from those transitions: the designed discovery of one landscape giving way to another.
Water and horizon recur throughout its geography. The Lake, Reservoir, ponds, fountains, and seasonal pools of light create places of reflection—sometimes literal, sometimes figurative—where the city appears fractured, softened, or enlarged. Beyond them, Manhattan’s towers remain present as a constant reminder that this cultivated landscape exists within, not apart from, one of the world’s densest cities.
Its visual language also changes dramatically with the seasons. Winter exposes branches, stone, and skyline; spring briefly turns the Park into blossom and color; summer fills its lawns and paths with activity; autumn intensifies the drama of canopy, water, and light. Central Park is designed to be revisited, and its identity is never fixed for long.