
BETHESDA TERRACE & LAWNS
Location
Geographic Setting
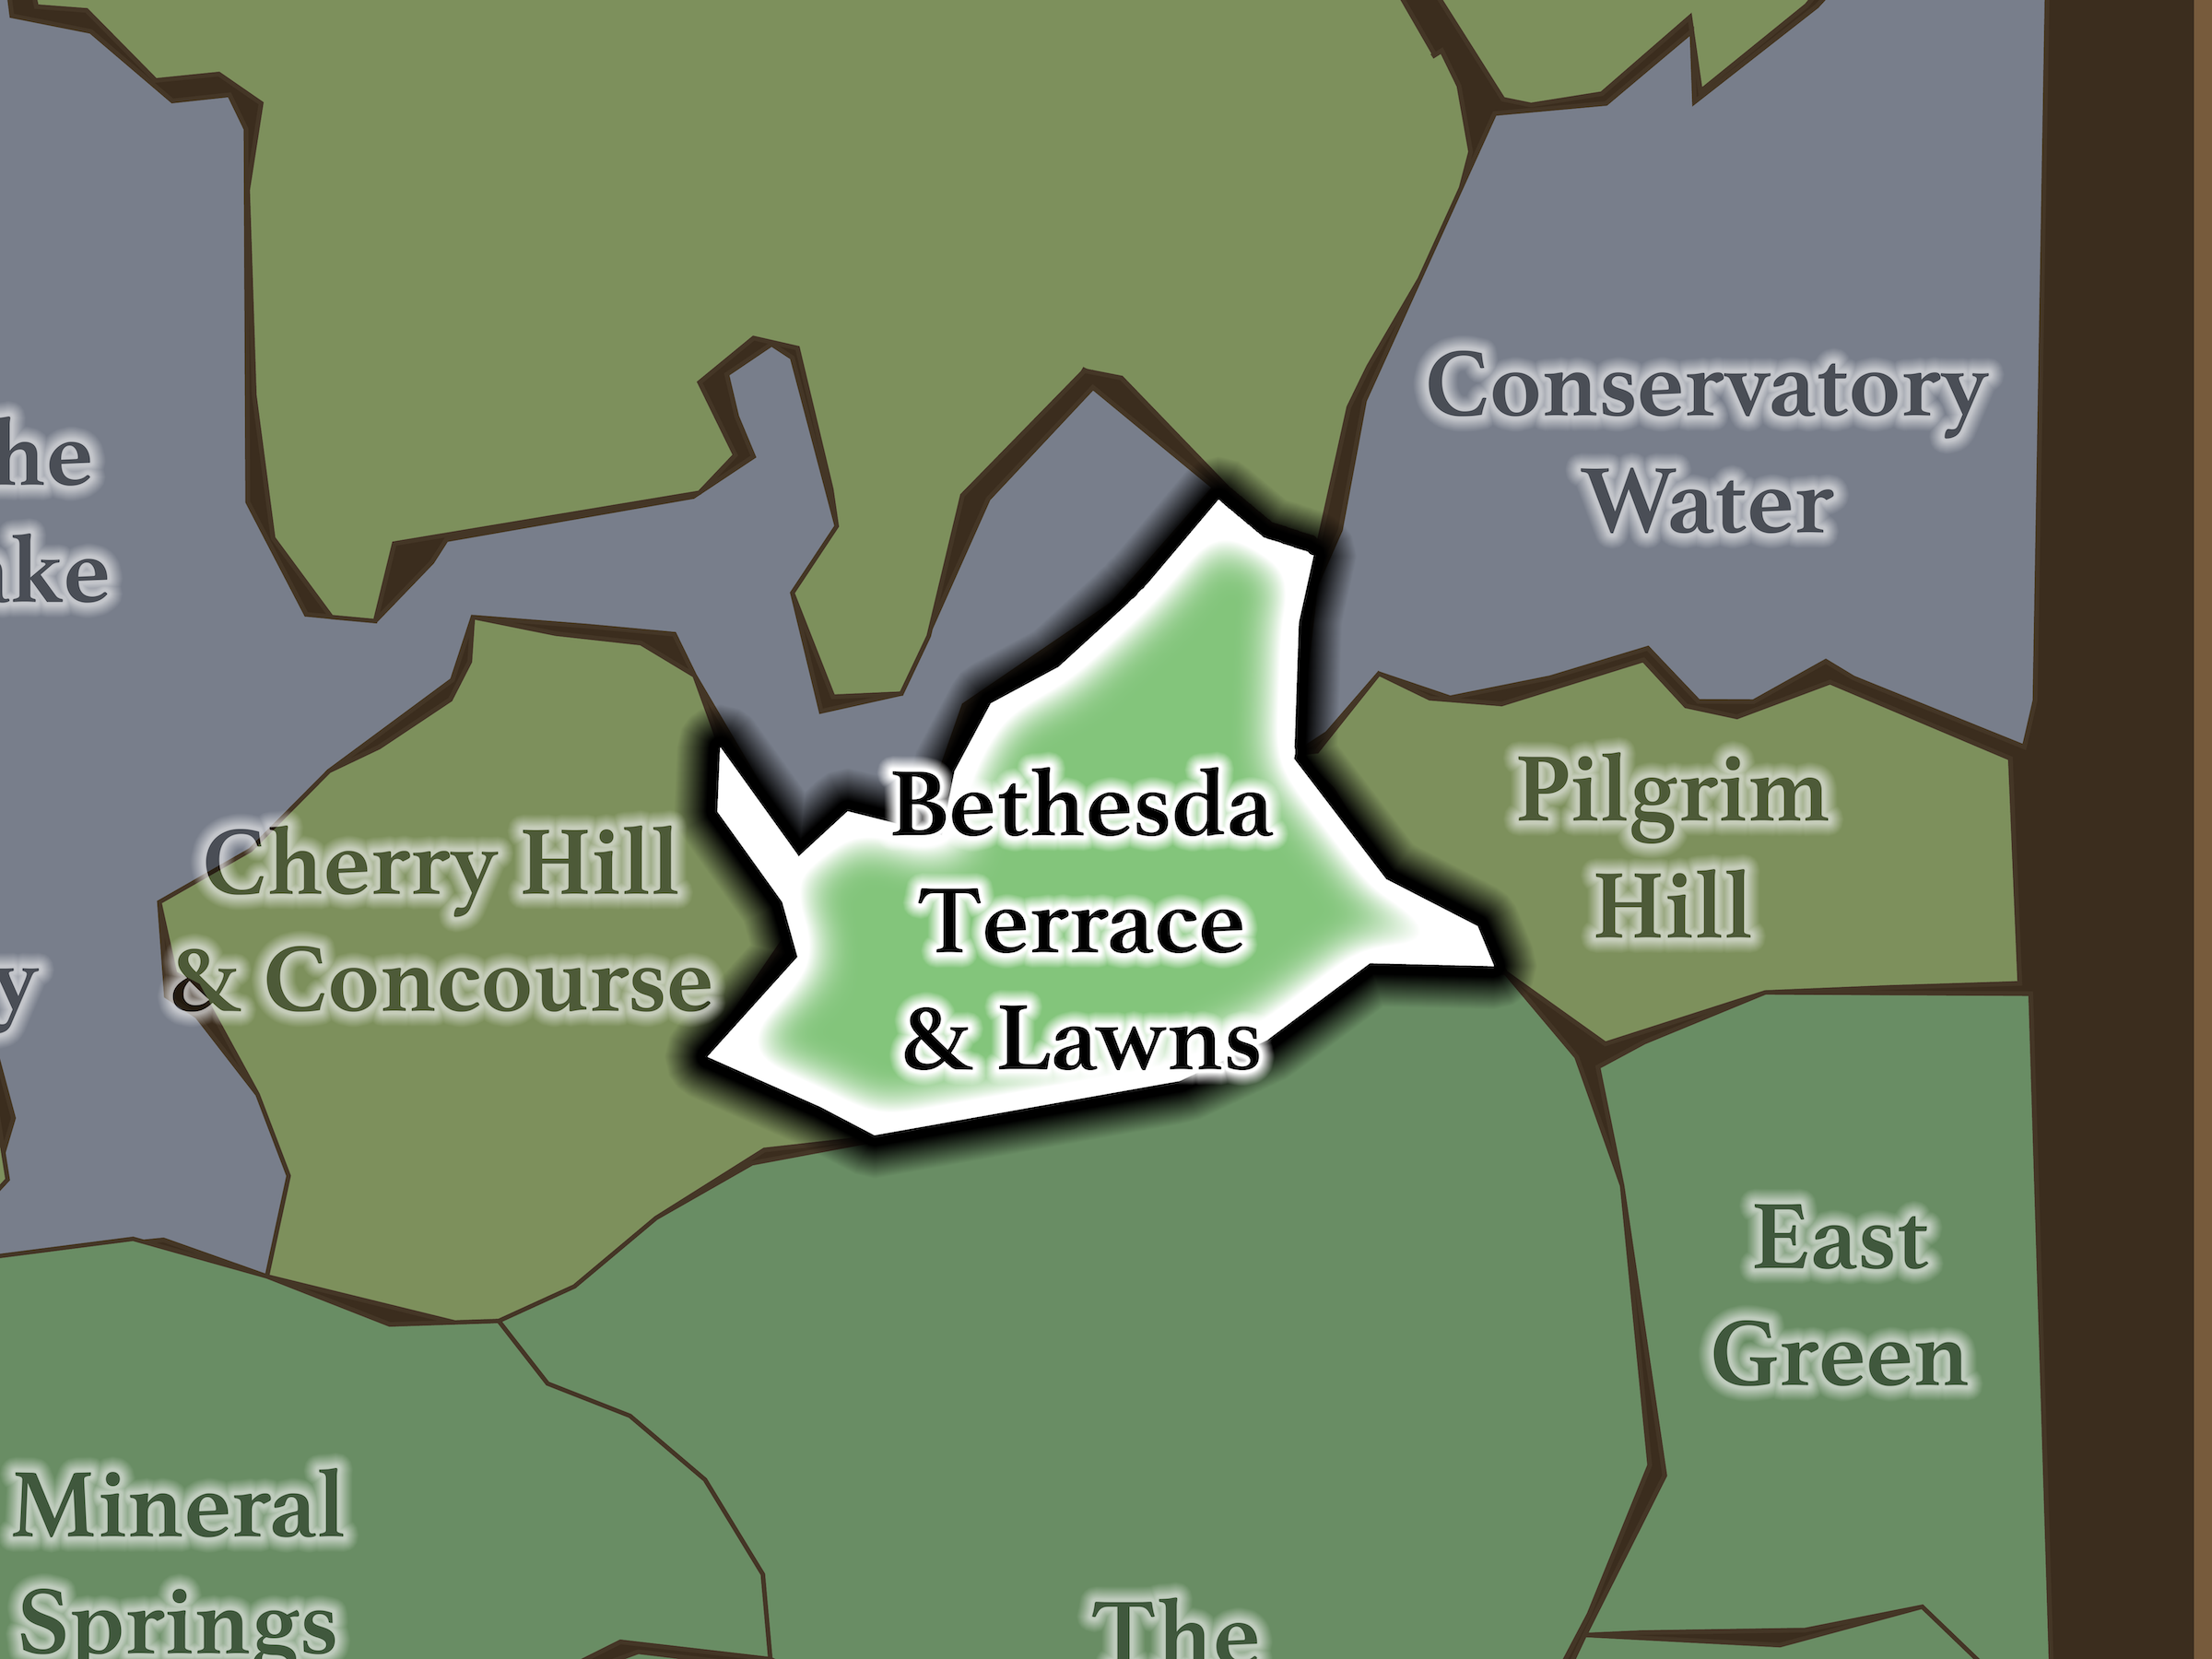
Bethesda Terrace & Lawns occupies the center of Mid-Park South. Cherry Hill lies to the west; The Lake begins to the north; Conservatory Water and Pilgrim Hill lie across East Drive; and The Mall approaches from the south beyond Terrace Drive.
The neighborhood has two complementary halves.
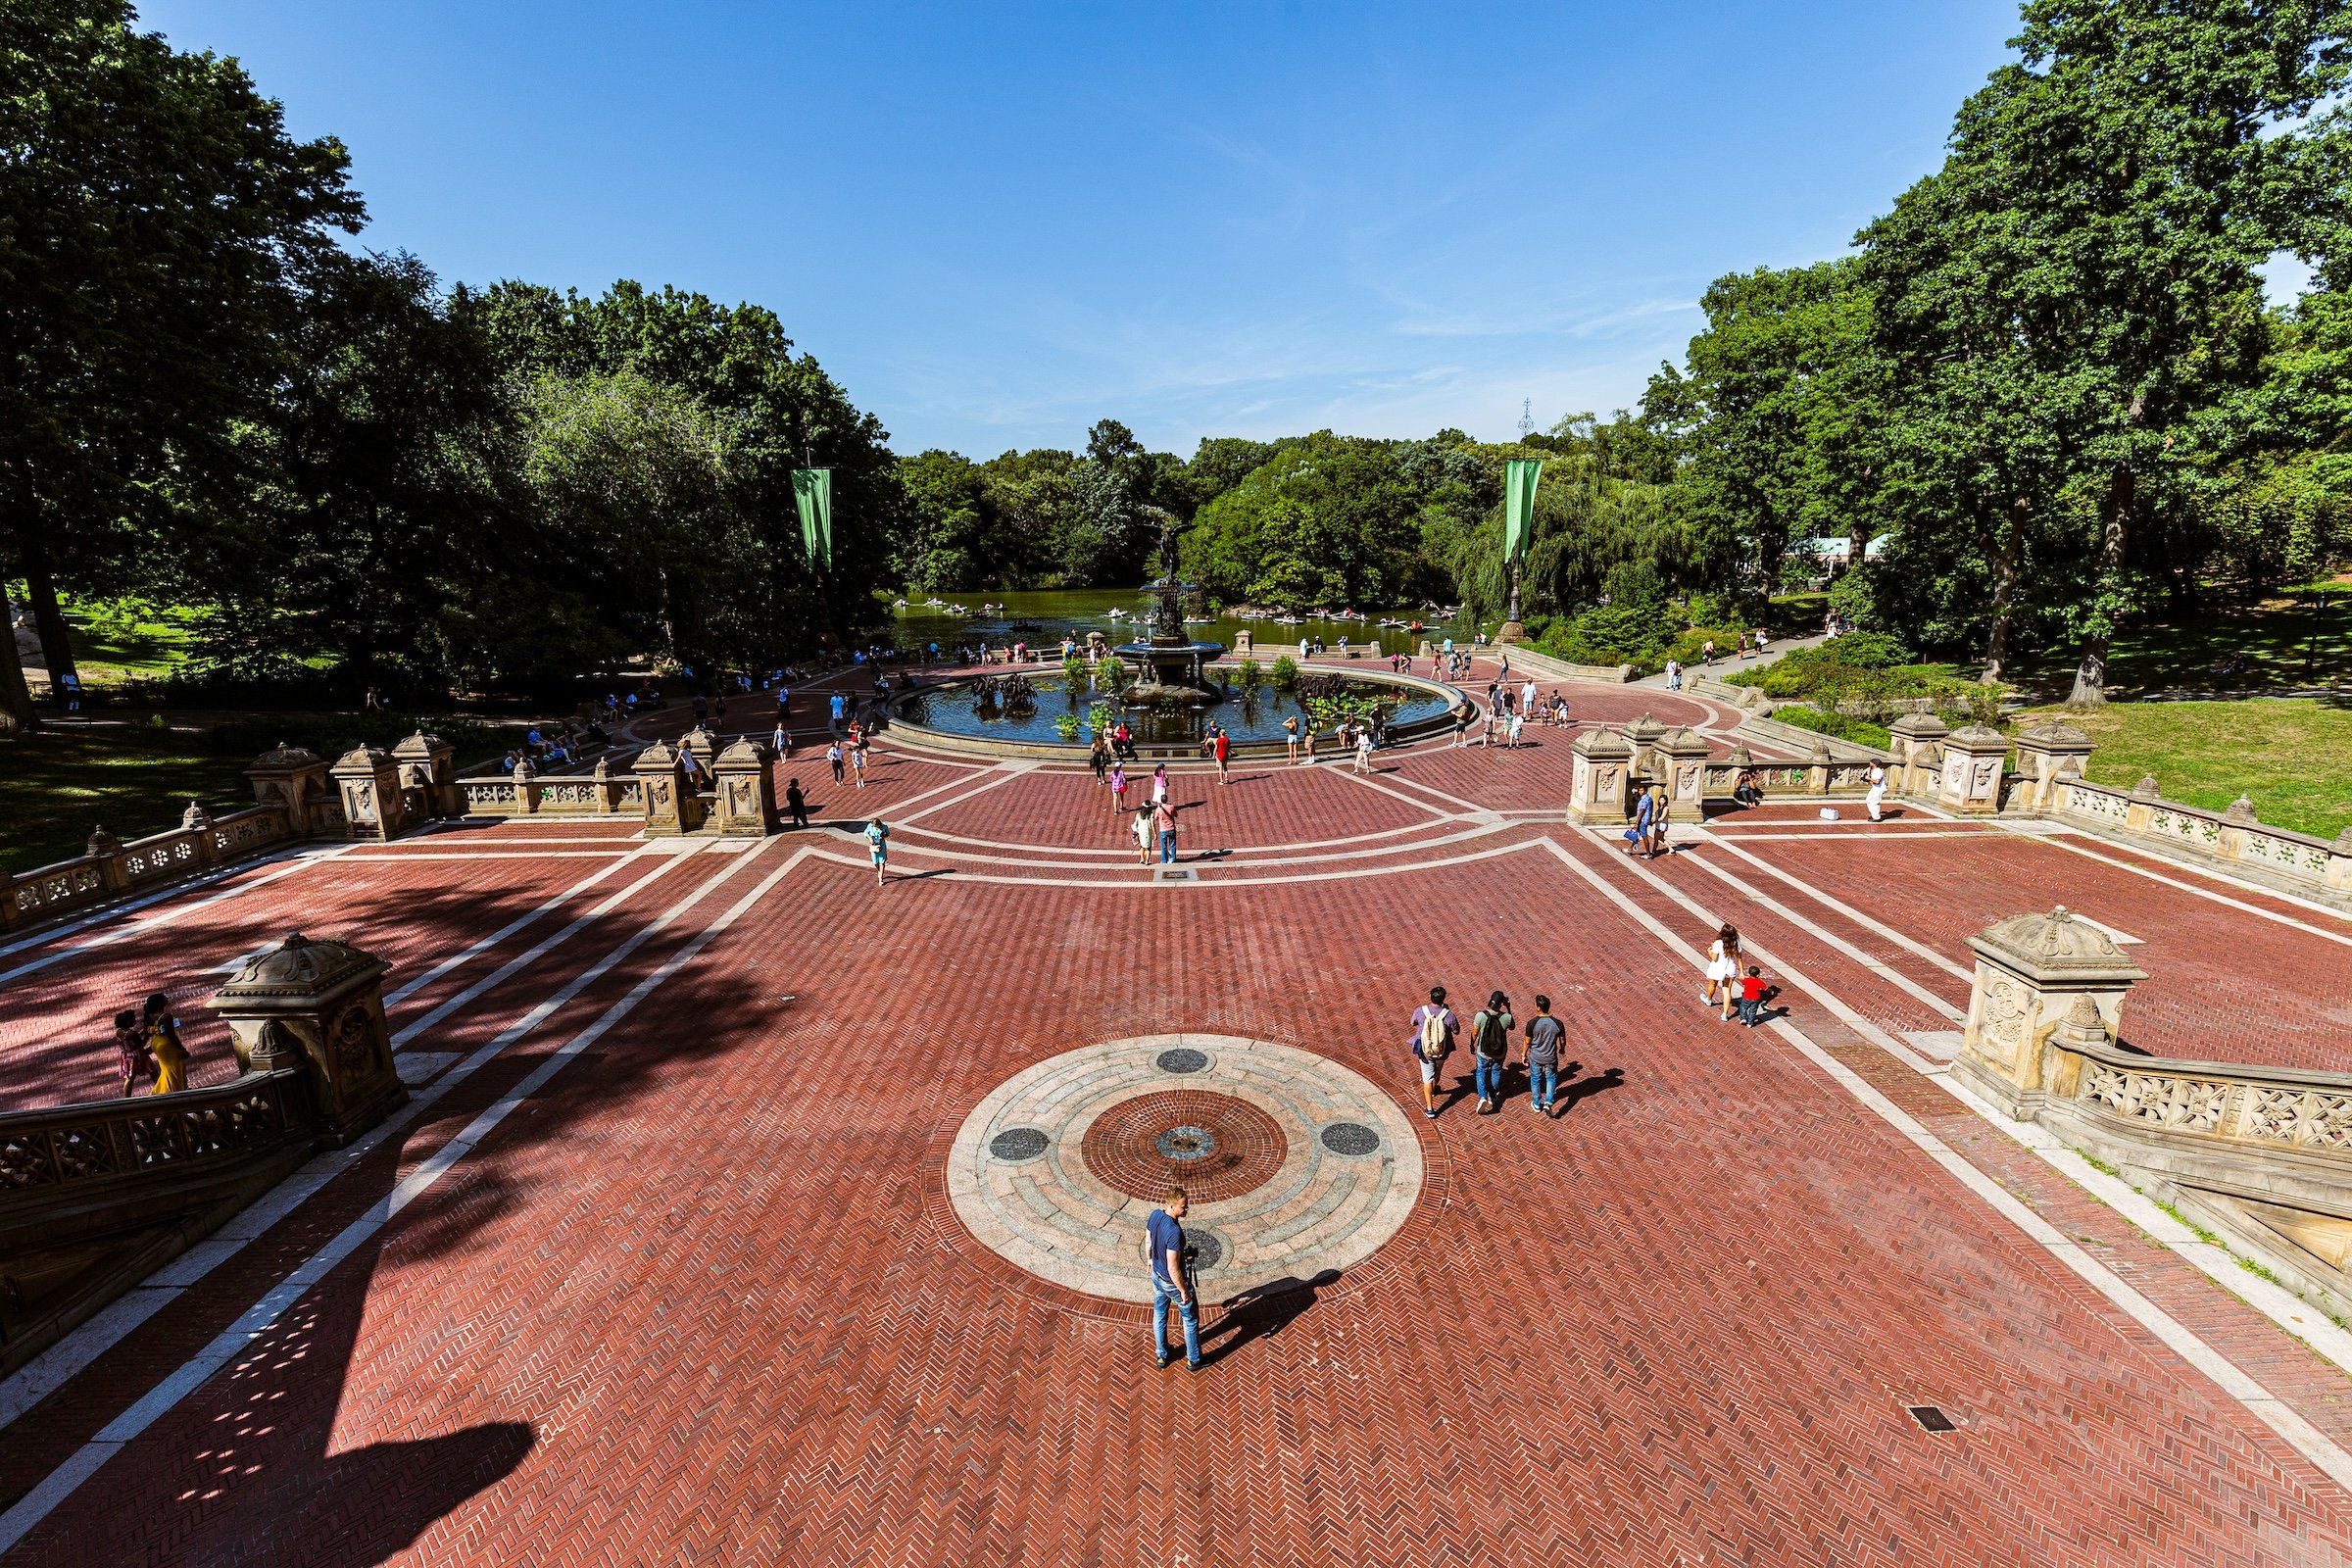
To the west, Bethesda Terrace is intensely architectural and three-dimensional: visitors arrive from The Mall on the upper level, descend monumental stairways toward the fountain, pass underneath Terrace Drive through the Arcade, or continue north toward The Lake. The Conservancy describes the Terrace as a two-level plaza conceived as both gathering place and Central Park’s foremost display of art and architecture.
East of that formal composition, the landscape softens into the Terrace Lawns—sloping turf, mature and flowering trees, curving paths and quieter spaces extending toward East Drive. Together, the two landscapes form a gradual transition from Central Park’s most monumental civic space back into its pastoral terrain.
Etymology
Bethesda Terrace & Lawns combines Central Park’s great formal architectural centerpiece with the quieter landscape extending east toward East Drive.
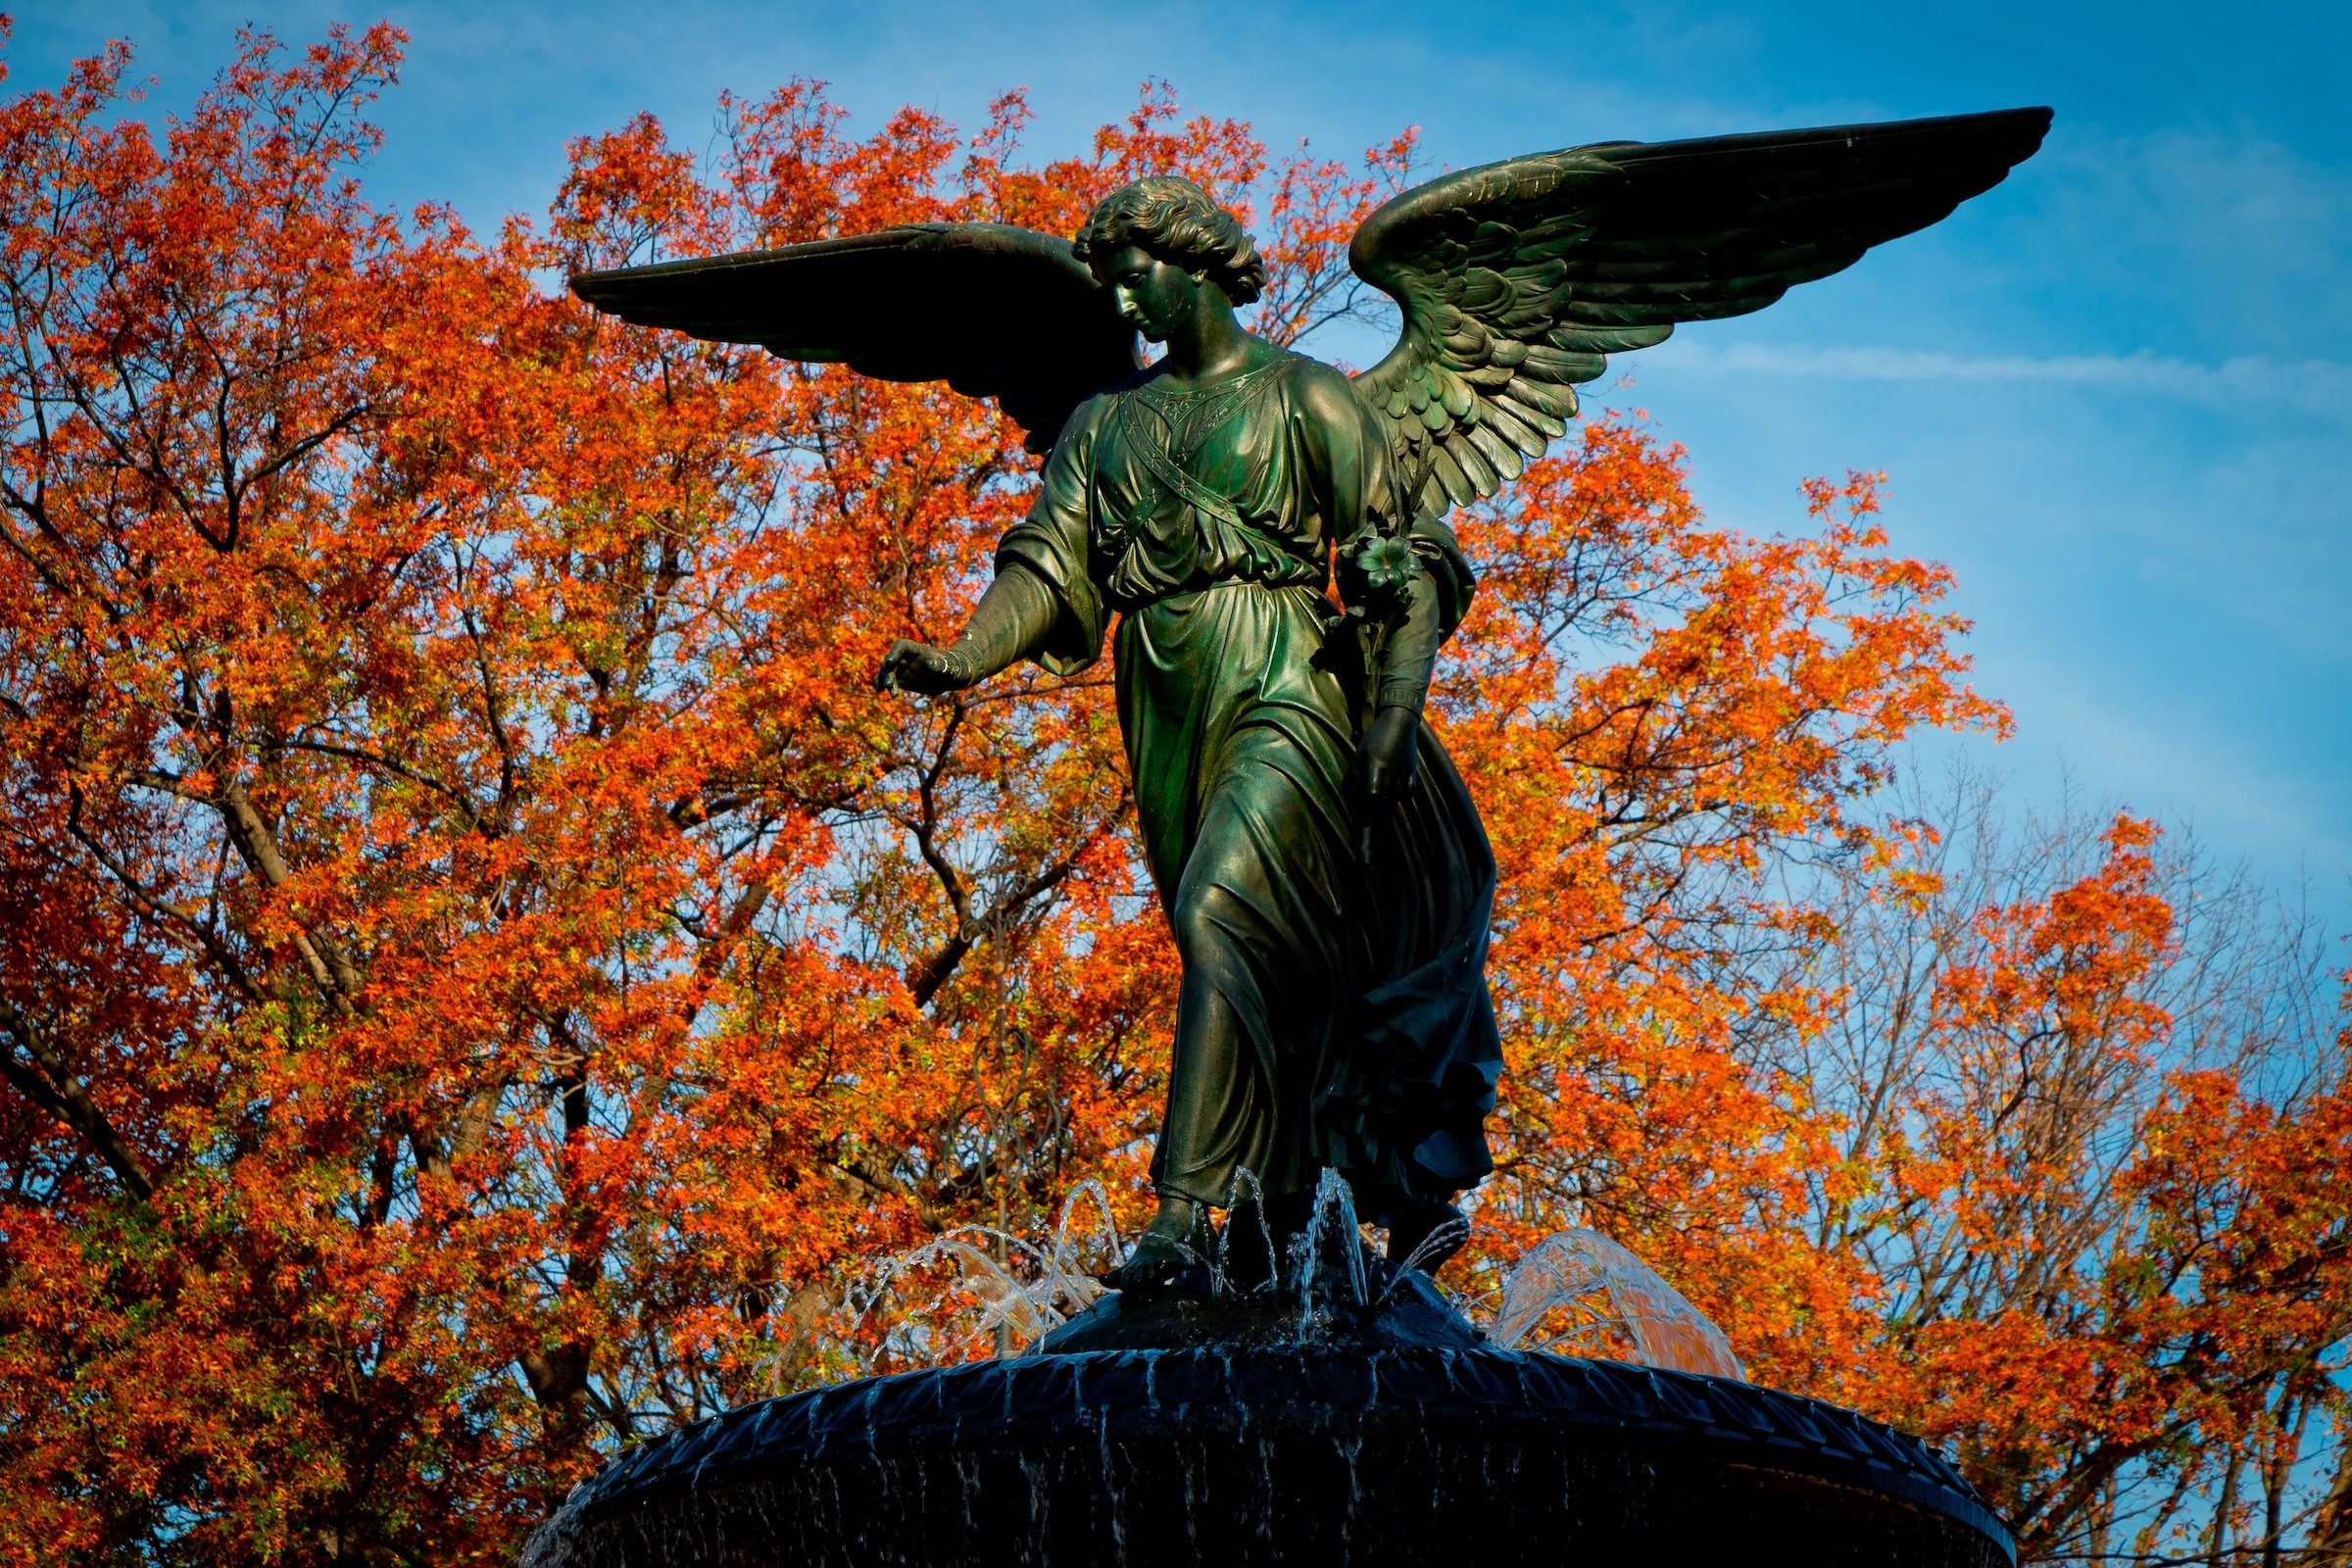
The Bethesda name comes from Emma Stebbins’ Angel of the Waters, dedicated in 1873 and inspired by the biblical Pool of Bethesda, whose waters were associated with healing. The fountain commemorates the Croton Aqueduct, which brought fresh water to New York beginning in 1842. Stebbins was also the first woman to receive a public art commission in New York City.
The Lawns portion has direct precedent in Central Park Conservancy terminology. Its Turf Care Handbook maps and identifies the “Bethesda Terrace lawns” separately from neighboring Cherry Hill, Pilgrim Hill and the Ramble lawns. The expanded CityNeighborhoods name therefore recognizes the full landscape associated with the Terrace rather than limiting the neighborhood to its masonry architecture.
History
1858–1873: Greensward Plan & Construction
Bethesda Terrace was the culmination of one of Olmsted and Vaux’s boldest ideas: Central Park would contain almost no formal architectural display, but the little it did contain would be concentrated at its very heart.
The Mall and Bethesda Terrace were conceived together as Central Park’s great formal composition. Visitors would move north beneath the elms of The Mall before arriving at an architectural gathering place overlooking The Lake and the picturesque landscape beyond. The Conservancy describes Bethesda Terrace as one of the park’s few formal landscapes and as its principal social and architectural showpiece.
Calvert Vaux designed the Terrace with Jacob Wrey Mould, whose elaborate carvings cover its ramps, balustrades and piers. Their imagery incorporates flowers, fruit, birds, seasons, day and night—architecture deliberately saturated with references to the natural world surrounding it.
The expanded neighborhood makes that original relationship easier to see. The Terrace was never intended to exist as an isolated stone monument. Its surrounding lawns and plantings help mediate between formal architecture and the larger park landscape.
1858–1899: Early History & Grand Openings
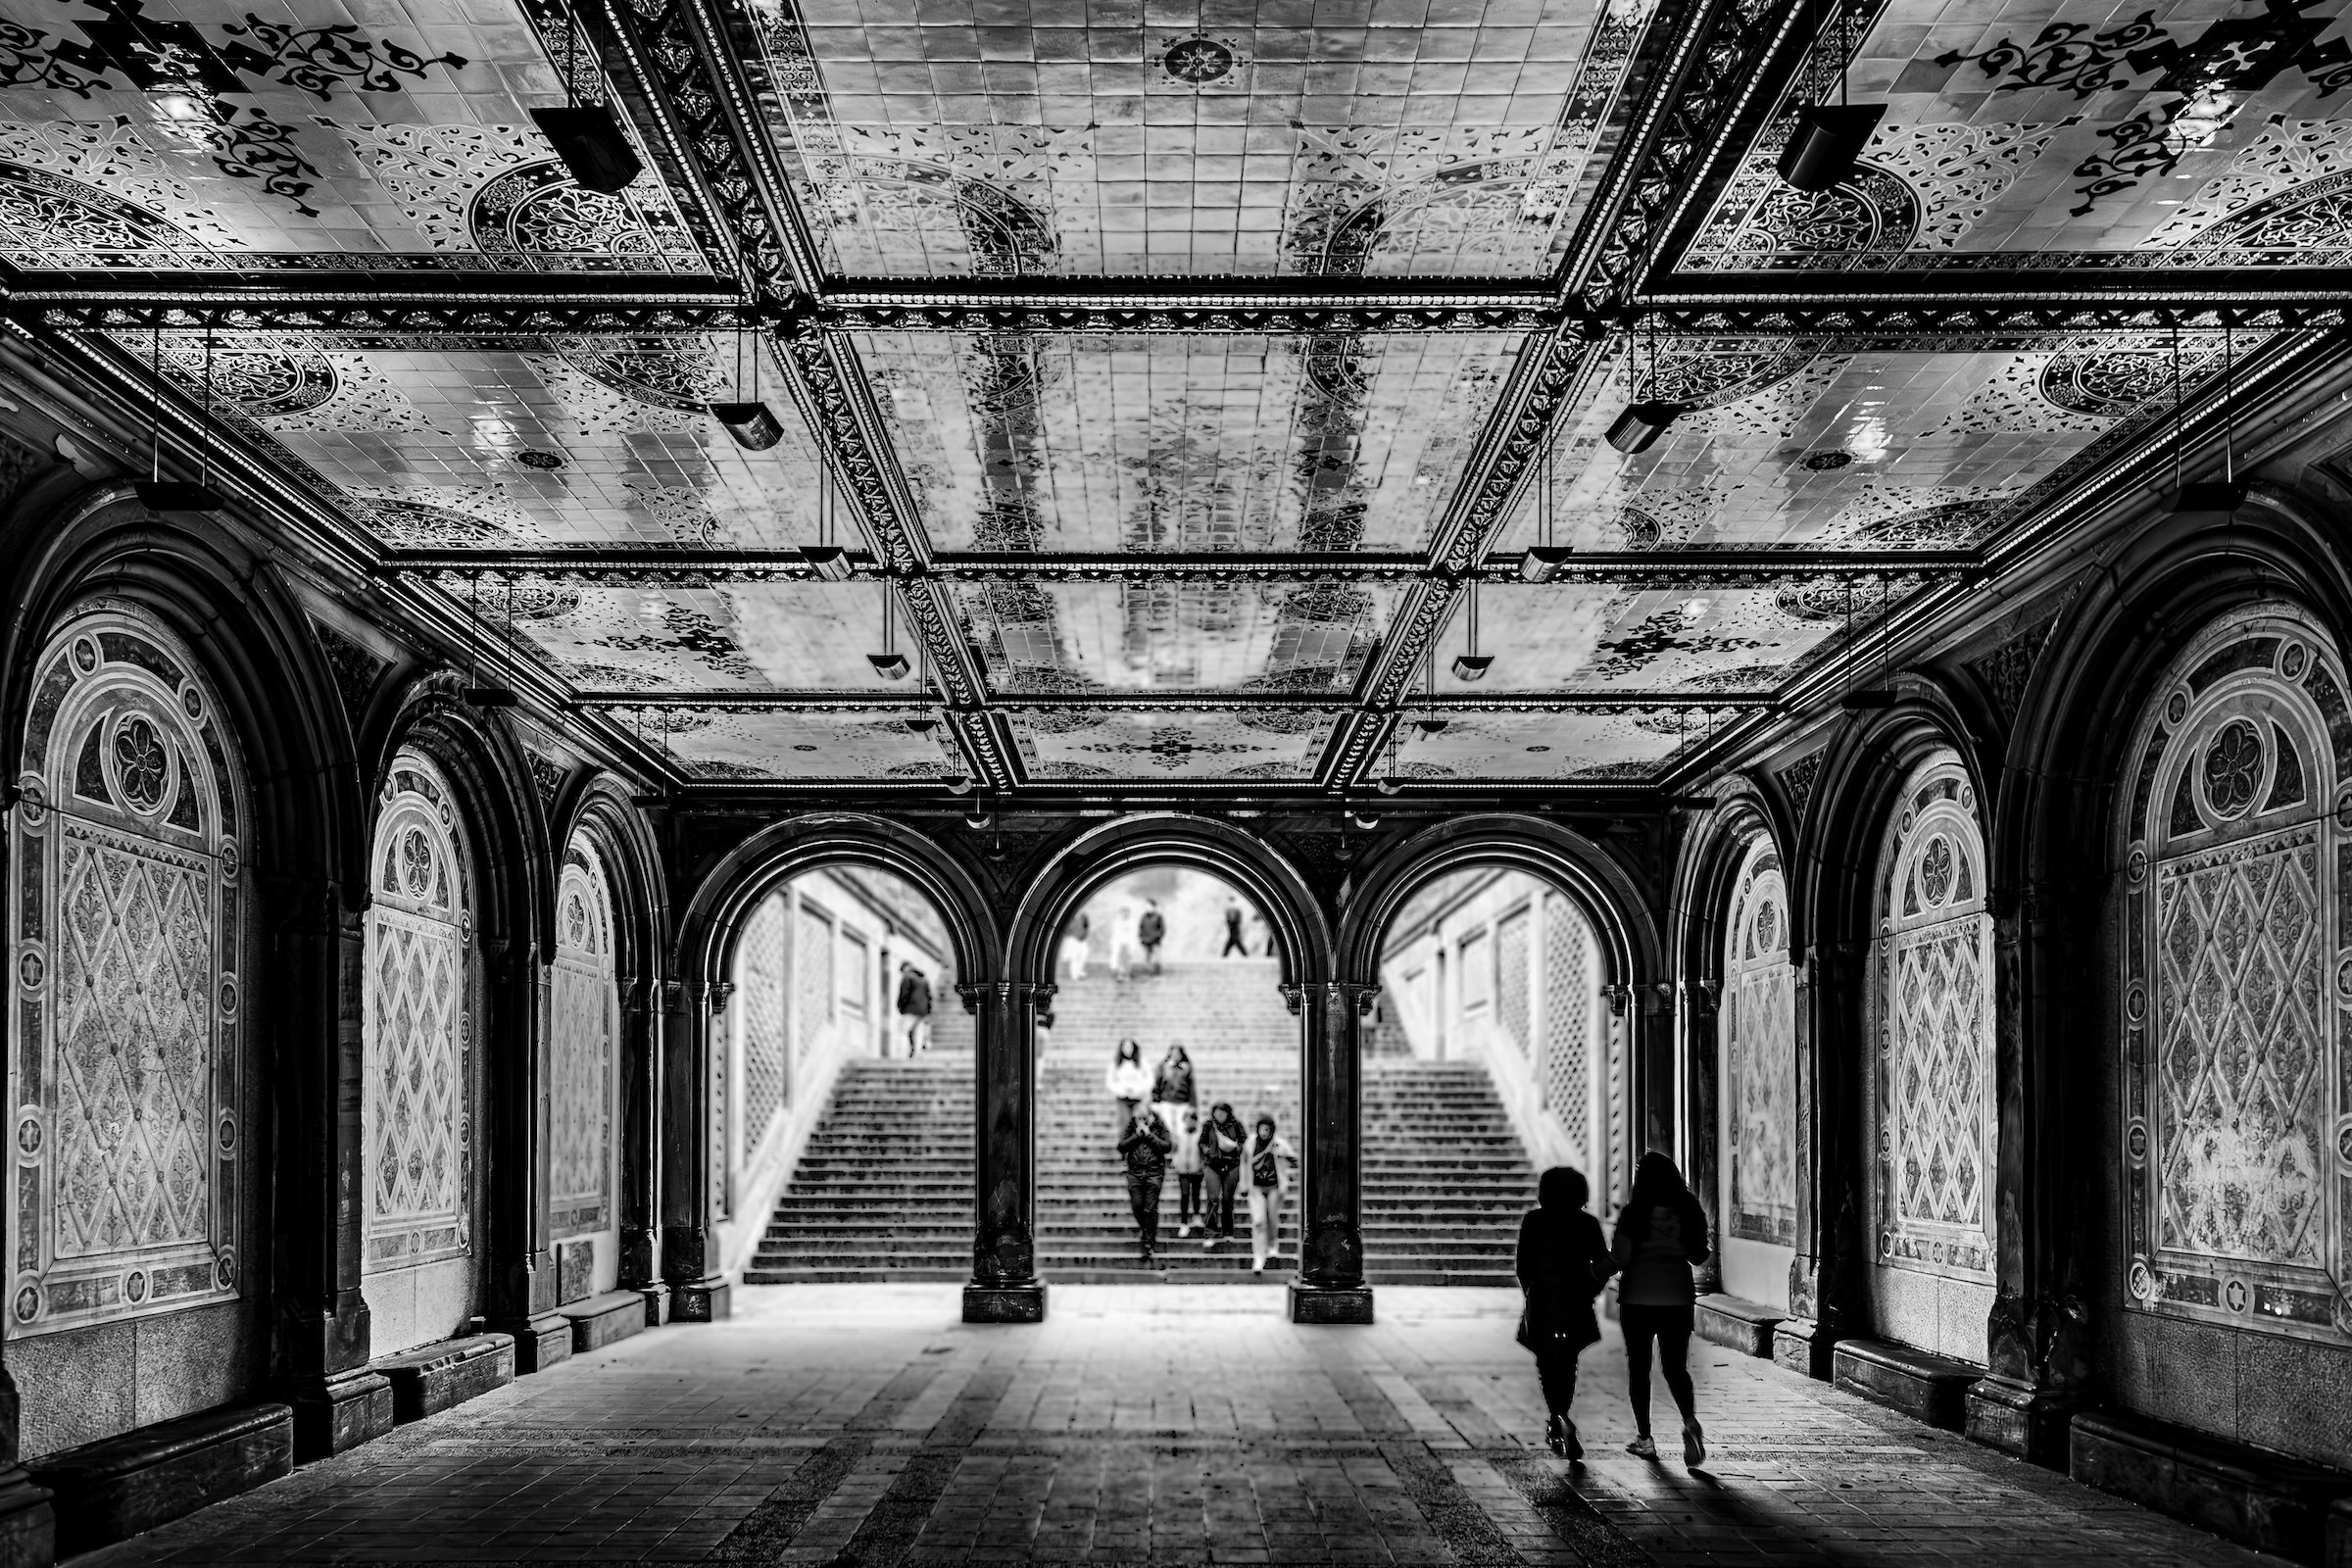
The Terrace and Arcade were constructed during Central Park’s first great period of development in the 1860s. The Arcade was conceived as an open-air reception hall, allowing visitors to move beneath the Drive from The Mall to the lower Terrace while remaining sheltered from summer heat and rain.
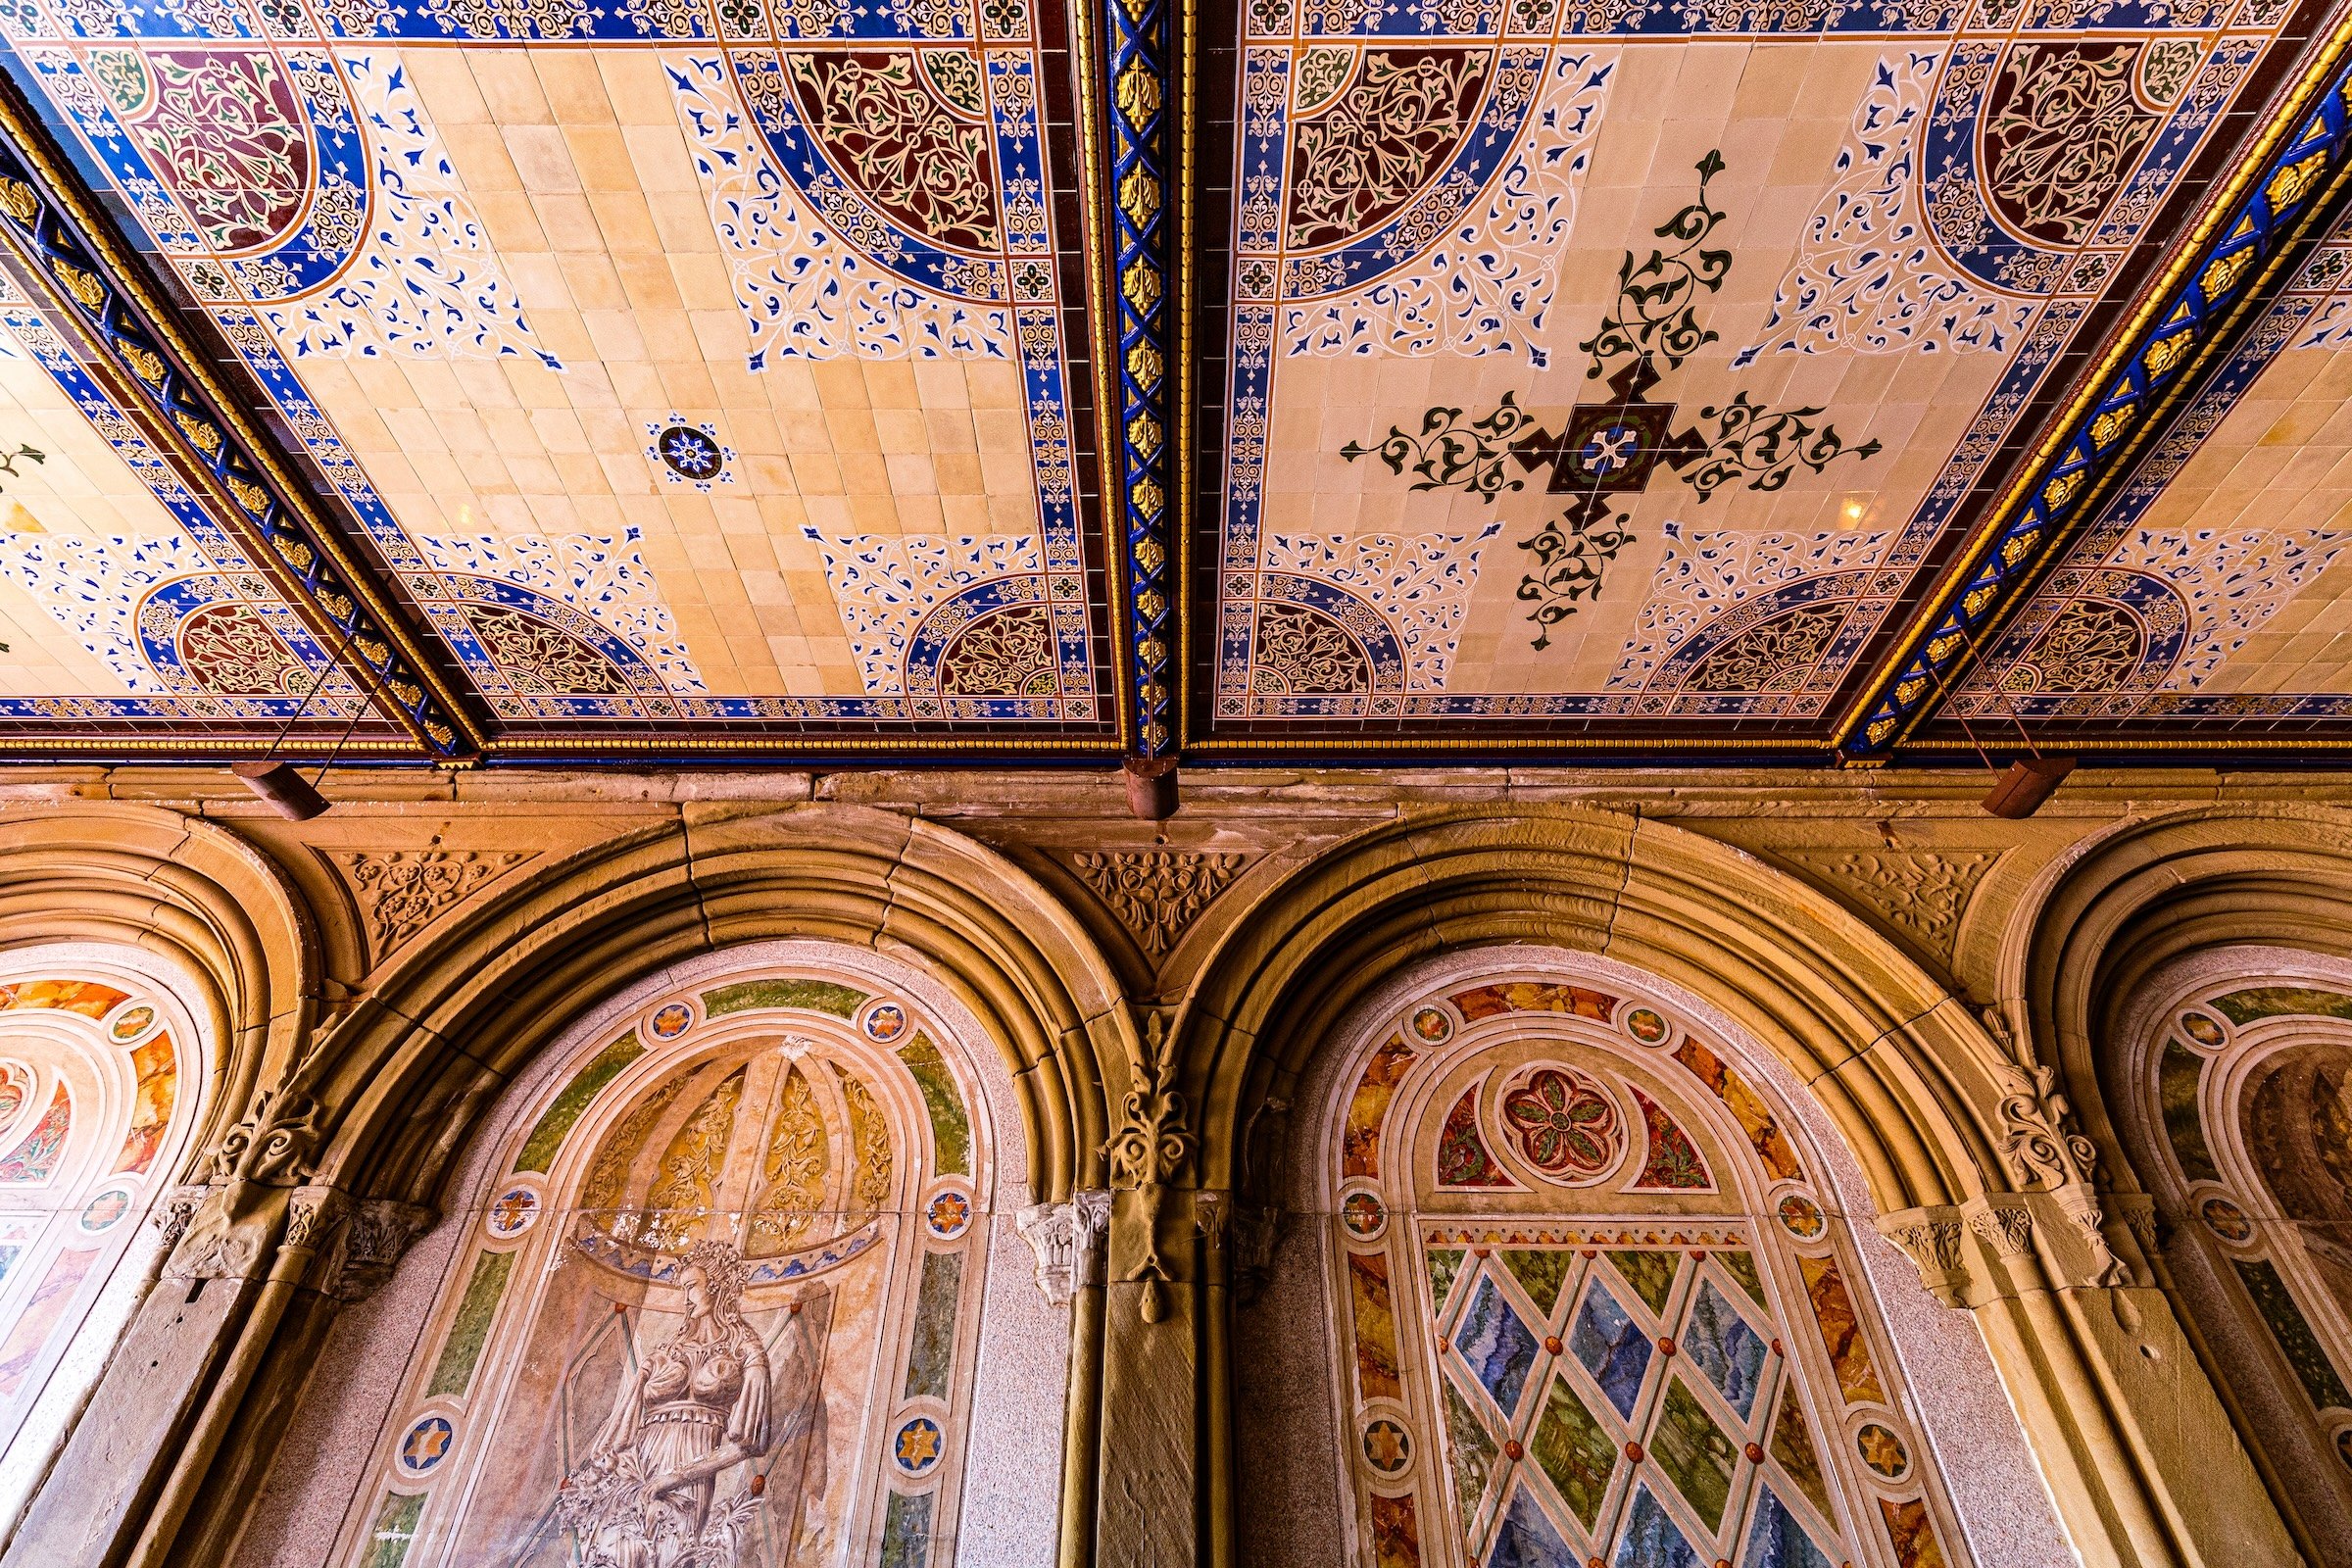
Its ceiling became one of Central Park’s great decorative achievements: nearly 16,000 Minton encaustic tiles arranged into 49 panels. Such tiles were normally used underfoot; Bethesda Arcade is the only known example in which they were used to create a ceiling.
The composition reached its symbolic completion in 1873 with the dedication of Emma Stebbins’ Angel of the Waters. The angel stands above four cherubs representing peace, health, purity and temperance, connecting the beauty of the fountain with the transformative public-health importance of clean Croton water.
Vaux reportedly regarded the fountain as the “center of the center.”
20th Century: Transformation & Restoration
Bethesda Terrace suffered heavily during Central Park’s long period of decline. Stonework deteriorated, the fountain ceased functioning reliably, graffiti spread across the architecture and water infiltration badly damaged the Arcade ceiling.
Restoration became one of the defining projects of the park’s revival. The City and Central Park Conservancy restored Bethesda Terrace between 1983 and 1987, while the badly deteriorated Minton tile panels had already been removed for protection in 1983.
The ceiling remained in storage for decades while the Conservancy developed the means to restore it properly. Beginning in the early 2000s, approximately 14,000 surviving historic tiles were individually cleaned and repaired, damaged examples were reproduced, and the Arcade received new waterproofing, structural support and lighting. The restored ceiling reopened in 2007.
The surrounding landscape was restored as well, reinforcing the original relationship between architecture, lawns, trees and circulation rather than treating the Terrace merely as an isolated monument.
Explore
21st Century: Renovation & Modernization
Bethesda Terrace & Lawns may be Central Park at its most consciously grand—and one of the clearest places to understand how the park operates in three dimensions.
Approaching from The Mall, the first experience is elevated: the lower plaza and fountain appear beneath you, The Lake stretches beyond, and the Ramble rises across the water. Descend either of the great side staircases and you arrive beside the Angel of the Waters, surrounded by one of Central Park’s most active civic gathering spaces.
Or continue straight ahead beneath Terrace Drive. The Arcade turns movement itself into spectacle: arches frame the light ahead while carved stone and the brilliant Minton ceiling transform a necessary passage beneath a roadway into one of the park’s most extraordinary interiors.
But the revised neighborhood does not end at the stonework.
Walk east and the monumental composition gradually releases you into the Terrace Lawns. Sloping grass, winding paths and flowering trees replace the formal geometry of the plaza, creating a softer transition toward East Drive and the landscapes beyond. The Conservancy’s own landscape-management map recognizes these lawns as a distinct part of the Bethesda setting.
That extension makes the neighborhood especially rewarding across the seasons. Blossoms animate the lawns in spring; foliage creates deep shade and filtered light in summer; autumn draws color through both lawn and Terrace; winter strips the composition back to architecture, branches, stone and water.
As of October 2026, the fountain itself is undergoing a major restoration that began in August. The project includes new plumbing and mechanical systems, waterproofing, conservation work and restoration of several lost ornamental elements; Bethesda Terrace and the Arcade remain open during the work.
Waypoints
-
The two-level architectural centerpiece of Central Park brings together promenade, stairs, sculpture, overlooks and circulation in a single formal composition. Olmsted and Vaux intended it as one of the park’s principal gathering places and its great architectural showpiece
-
Emma Stebbins’ 1873 bronze commemorates the Croton Aqueduct and the arrival of clean water in New York. It is the only artwork in Central Park commissioned as part of the designers’ original artistic program and gave Bethesda Terrace its familiar name.
-
Passing beneath Terrace Drive, the Arcade connects The Mall with the lower Terrace while functioning as an architectural destination in its own right. Its nearly 16,000 Minton tiles create the only known encaustic-tile ceiling of its kind.
-
The sloping lawns and tree-filled landscape east of the Terrace extend Bethesda’s identity toward East Drive. Recognized by the Central Park Conservancy as the Bethesda Terrace lawns, they provide a quieter pastoral counterpoint to the grandeur of the Terrace itself
Photography
Visual Identity
Central Park has no single visual identity. It moves between open meadow and enclosed woodland, exposed bedrock and carefully planted garden, reflective water and hard-edged skyline. Its paths can narrow into shade beneath old trees, then open suddenly toward towers, lakes, monuments, or a broad field filled with people. The Park’s character is made from those transitions: the designed discovery of one landscape giving way to another.
Water and horizon recur throughout its geography. The Lake, Reservoir, ponds, fountains, and seasonal pools of light create places of reflection—sometimes literal, sometimes figurative—where the city appears fractured, softened, or enlarged. Beyond them, Manhattan’s towers remain present as a constant reminder that this cultivated landscape exists within, not apart from, one of the world’s densest cities.
Its visual language also changes dramatically with the seasons. Winter exposes branches, stone, and skyline; spring briefly turns the Park into blossom and color; summer fills its lawns and paths with activity; autumn intensifies the drama of canopy, water, and light. Central Park is designed to be revisited, and its identity is never fixed for long.